Save
Ask
Tour
Hide
Share
$3,990,000
13 Days On Site

33 Stollery Pond Crescent
Markham, ON L6C 1K4

For Sale|Single Family Residence|Active
4
Beds
4
Total Baths
County:
York
Call Now: (416) 817-7095
Is this the listing for you? We can help make it yours.
(416) 817-7095
33 Stollery Pond Crescent33 Stollery Pond Crescent33 Stollery Pond Crescent33 Stollery Pond Crescent
Save
Ask
Tour
Hide
Share

Mortgage Calculator

Monthly Payment (Est.)

$18,204
Calculator powered by Showcase IDX, a Constellation1 Company. Copyright ©2026 Information is deemed reliable but not guaranteed.

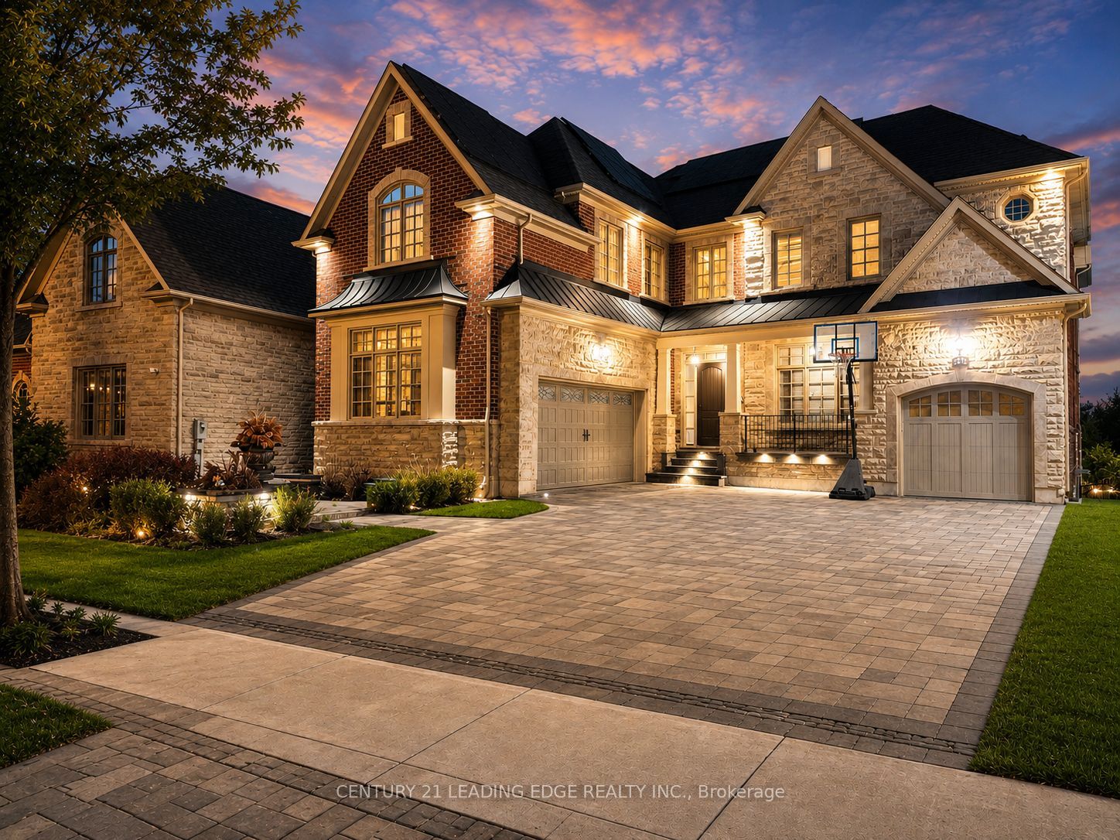
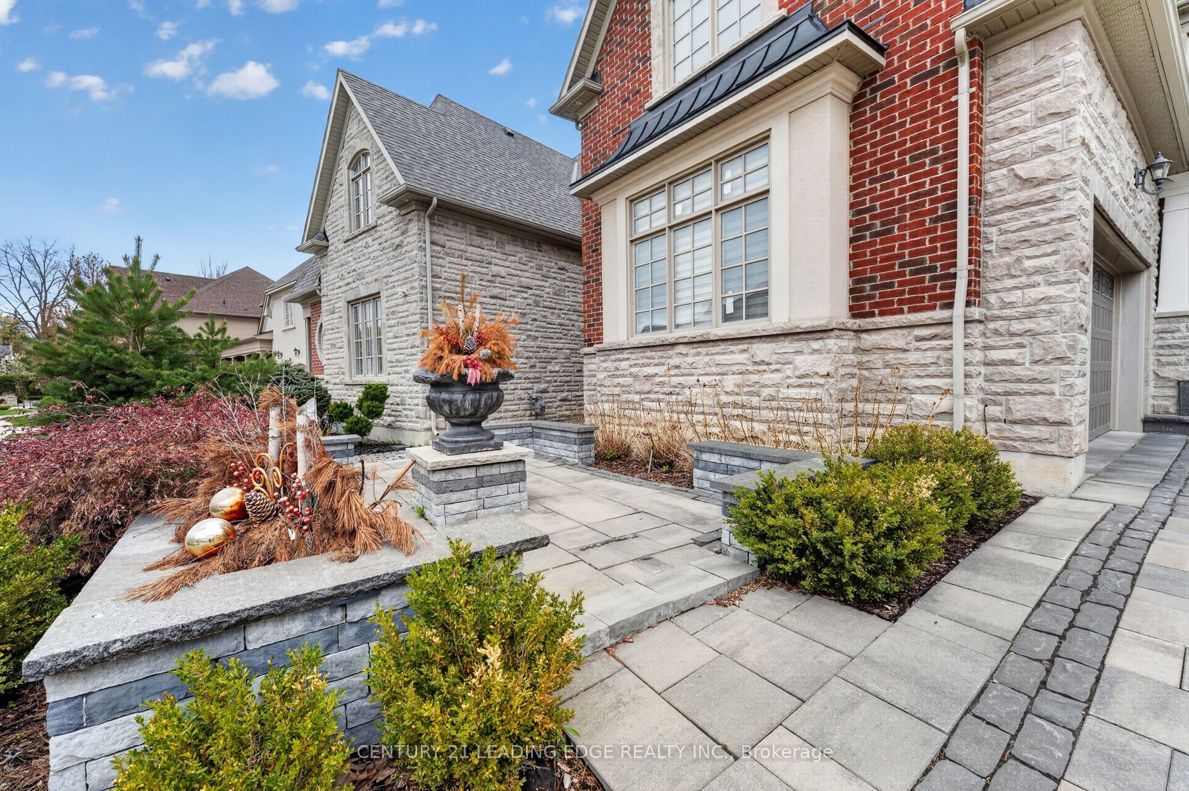
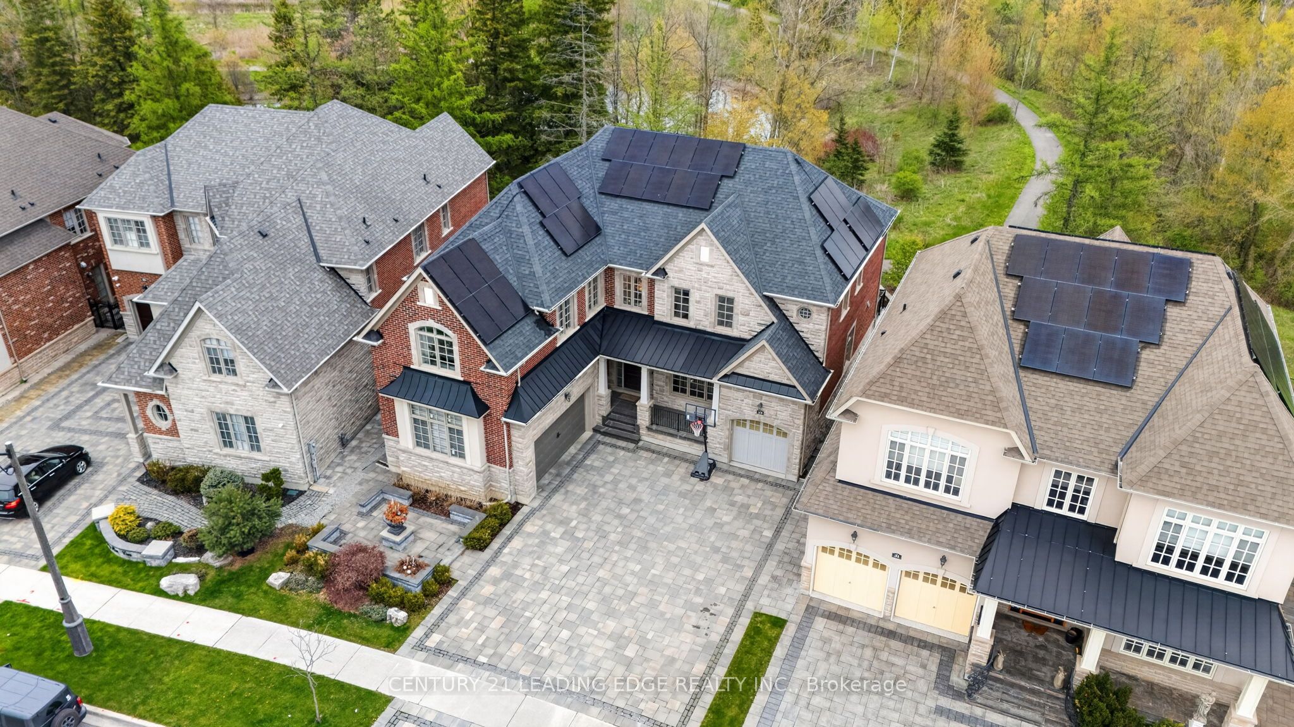
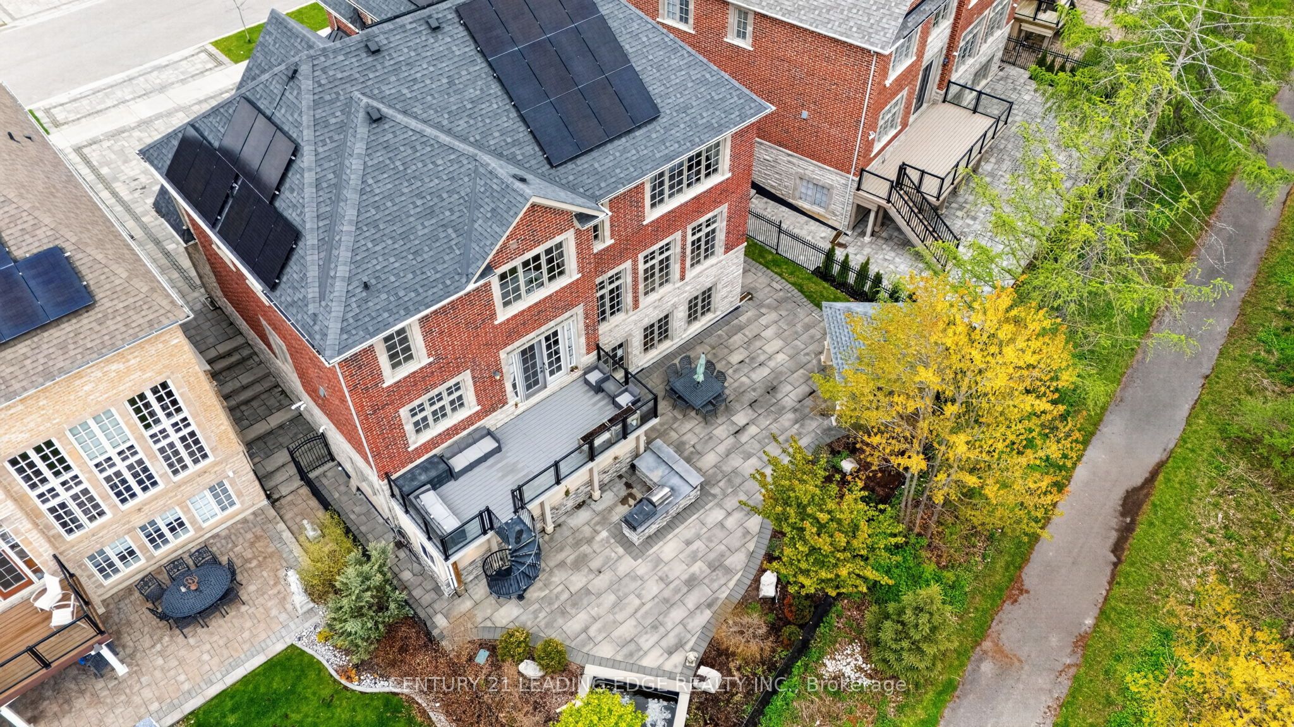
Nestled in the prestigious Angus Glen community, this exceptional Kylemore executive residence offers luxury living on a premium ravine lot backing onto Angus Glen Golf Club and a tranquil pond, providing breathtaking views and outstanding privacy. Offering approximately 4,116 sq. ft. above grade, the home features soaring 10-ft ceilings on the main floor and basement, 9-ft ceilings on the second level, and elegant finishes throughout. The gourmet chef's kitchen is equipped with a large centre island, Wolf 6-burner gas range, Sub-Zero refrigerator, premium cabinetry, and an ideal layout for entertaining. A rare 3-car garage with EV charger and expansive interlock driveway accommodate up to 10 vehicles. Professionally landscaped grounds lead to a stunning backyard oasis featuring a composite deck, custom outdoor BBQ station with additional cooktop, elegant gazebo, and waterfall pond. Additional highlights include solar panels for improved energy efficiency and a raised basement with future walkout potential. A rare opportunity to own a truly remarkable home in one of Markham's most prestigious communities.

Save
Ask
Tour
Hide
Share
Listing Snapshot
Price 
$3,990,000
Days On Site 
13 Days
Bedrooms 
4
Inside Area (SqFt) 
N/A
Total Baths 
4
Full Baths 
N/A
Partial Baths 
N/A
Lot Size 
N/A
Year Built 
N/A
MLS® Number 
N13138792
Status 
Active
Property Tax 
$17,057.75
Maintenance Fees 
N/A
Sq Ft Source 
N/A
Friends & Family
Recent Activity
2 weeks agoListing first seen on site
2 weeks agoListing updated with changes from the MLS®
General Features
Attached Garage 
Yes
Cross Street 
Major Mack & Warden Ave
Direction Faces 
East
Energy Features 
Solar
Garage 
Yes
Number Of Stories 
2
Parking 
Garage Door OpenerAttached
Parking Spaces 
10
Property Sub Type 
Single Family Residence
Style 
2-Storey
Water Source 
Public
Interior Features
Appliances 
Water Softener
Basement 
Full
Cooling 
Central Air
Fireplace 
Yes
Fireplace Features 
Gas
Heating 
Natural GasForced Air
Bedroom 2 
Dimensions - 3.66 x 4.27Level - SecondFeatures - Walk-In Closet(s)
Bedroom 3 
Dimensions - 4.15 x 3.96Level - SecondFeatures - Walk-In Closet(s)
Bedroom 4 
Dimensions - 3.35 x 3.66Level - SecondFeatures - Walk-In Closet(s)
Breakfast 
Dimensions - 4.27 x 3.66Level - FirstFeatures - Pantry
Den 
Dimensions - 3.05 x 3.47Level - First
Dining Room 
Dimensions - 4.75 x 3.54Level - First
Family Room 
Dimensions - 5.0 x 7.13Level - First
Kitchen 
Dimensions - 3.96 x 4.27Level - FirstFeatures - Kitchen Island, Granite Counters
Master Bedroom 
Dimensions - 5.0 x 5.6Level - SecondFeatures - His and Hers Closets
Save
Ask
Tour
Hide
Share
Exterior Features
Construction Details 
BrickStone
Pool Features 
None
Roof 
Asphalt
Listing courtesy of CENTURY 21 LEADING EDGE REALTY INC.

Listing information is provided by Participants of the Toronto Real Estate Board. VOW information is provided exclusively for personal, non-commercial use, and may not be used for any purpose other than to identify prospective properties consumers may be interested in purchasing. Information is deemed reliable but not guaranteed. Copyright 2026, Toronto Real Estate Board
Last checked 2026-05-29 08:36 PM UTC

Neighborhood & Commute
Source: Walkscore
Save
Ask
Tour
Hide
Share