Save
Ask
Tour
Hide
Share
$5,288,000
14 Days On Site

4 Sunflower Court
Markham, ON L3T 2W3

For Sale|Single Family Residence|Active
6
Beds
8
Total Baths
County:
York
Call Now: (416) 817-7095
Is this the listing for you? We can help make it yours.
(416) 817-7095
4 Sunflower Court4 Sunflower Court4 Sunflower Court4 Sunflower Court
Save
Ask
Tour
Hide
Share

Mortgage Calculator

Monthly Payment (Est.)

$24,126
Calculator powered by Showcase IDX, a Constellation1 Company. Copyright ©2026 Information is deemed reliable but not guaranteed.

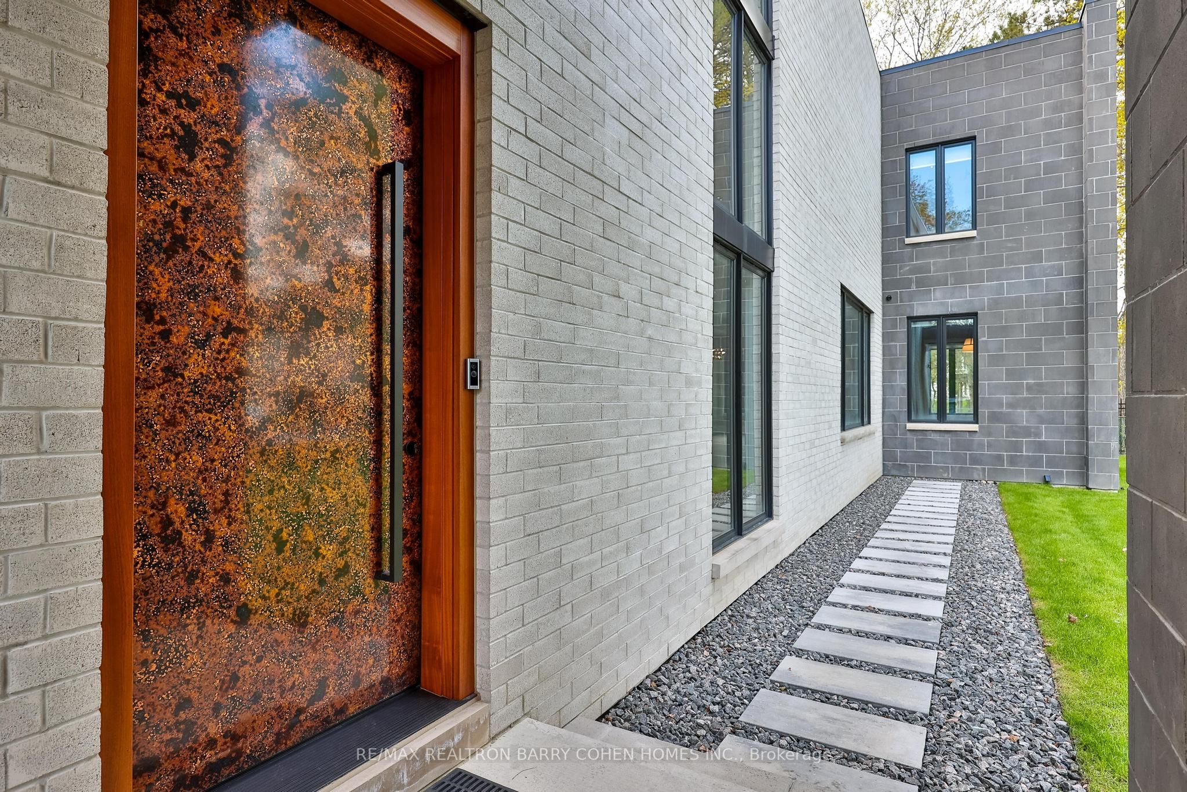
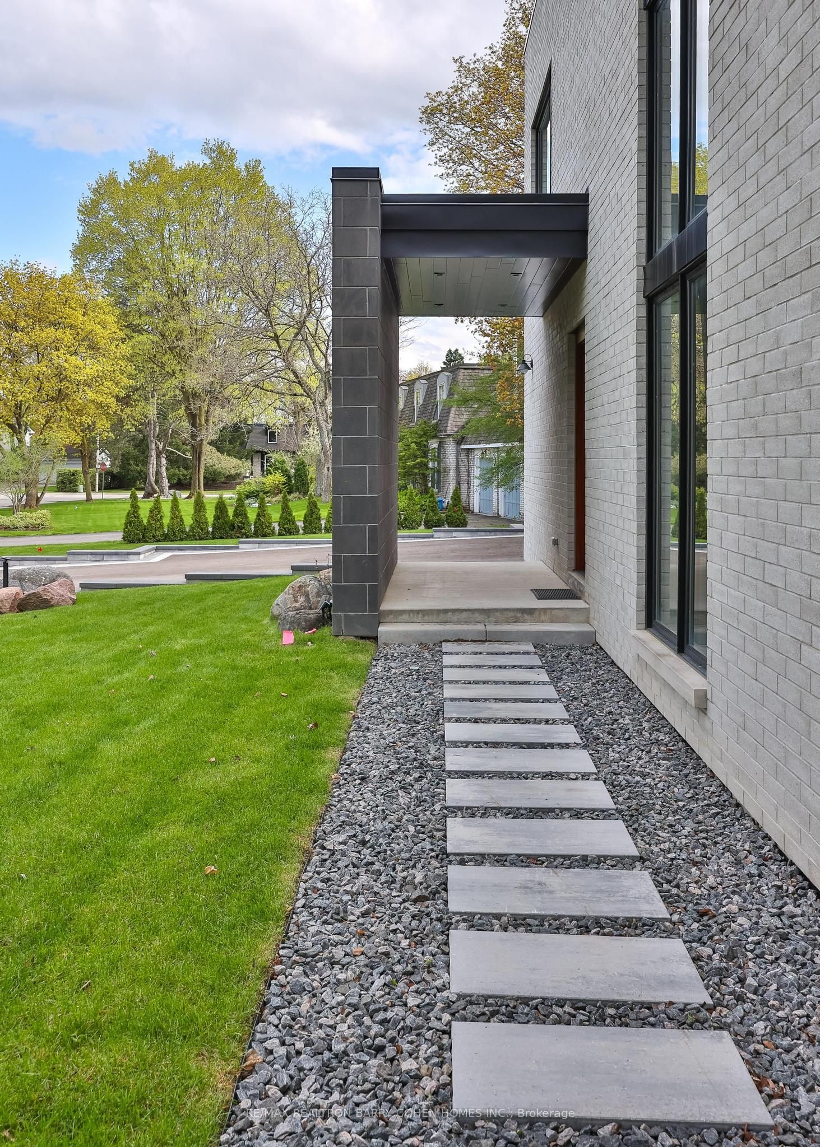
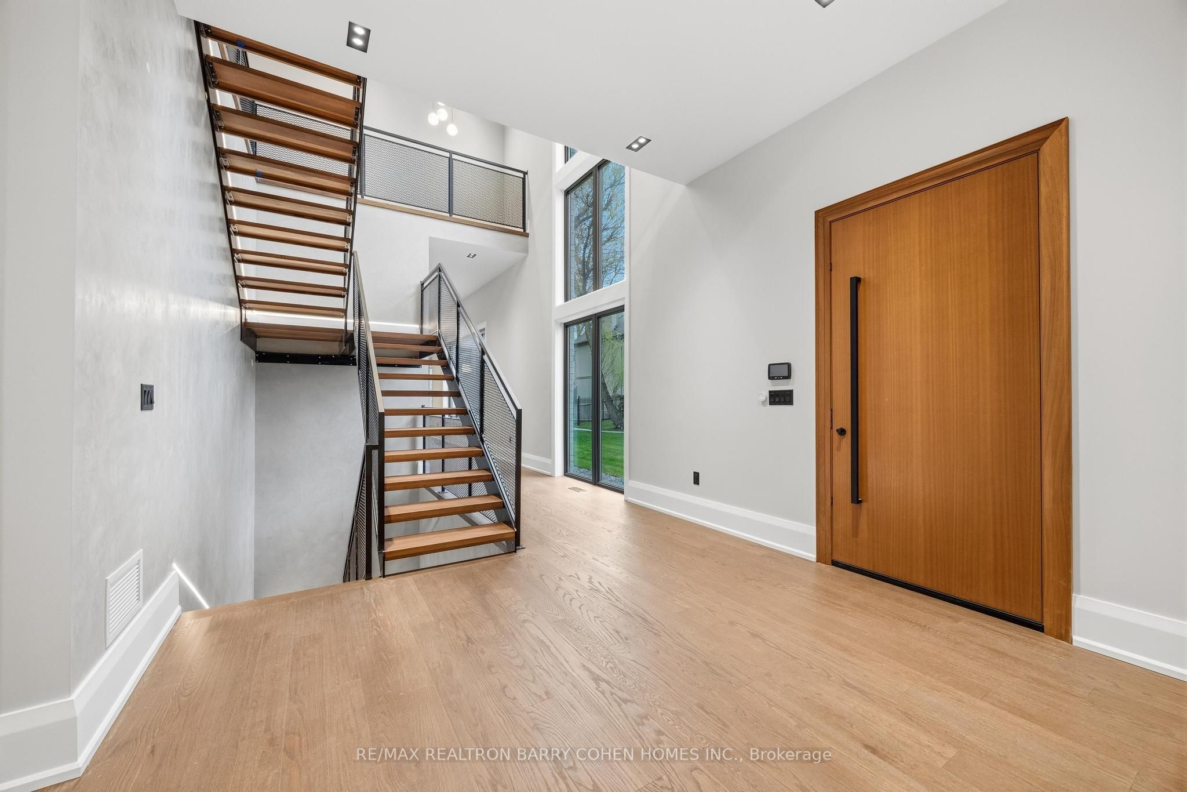
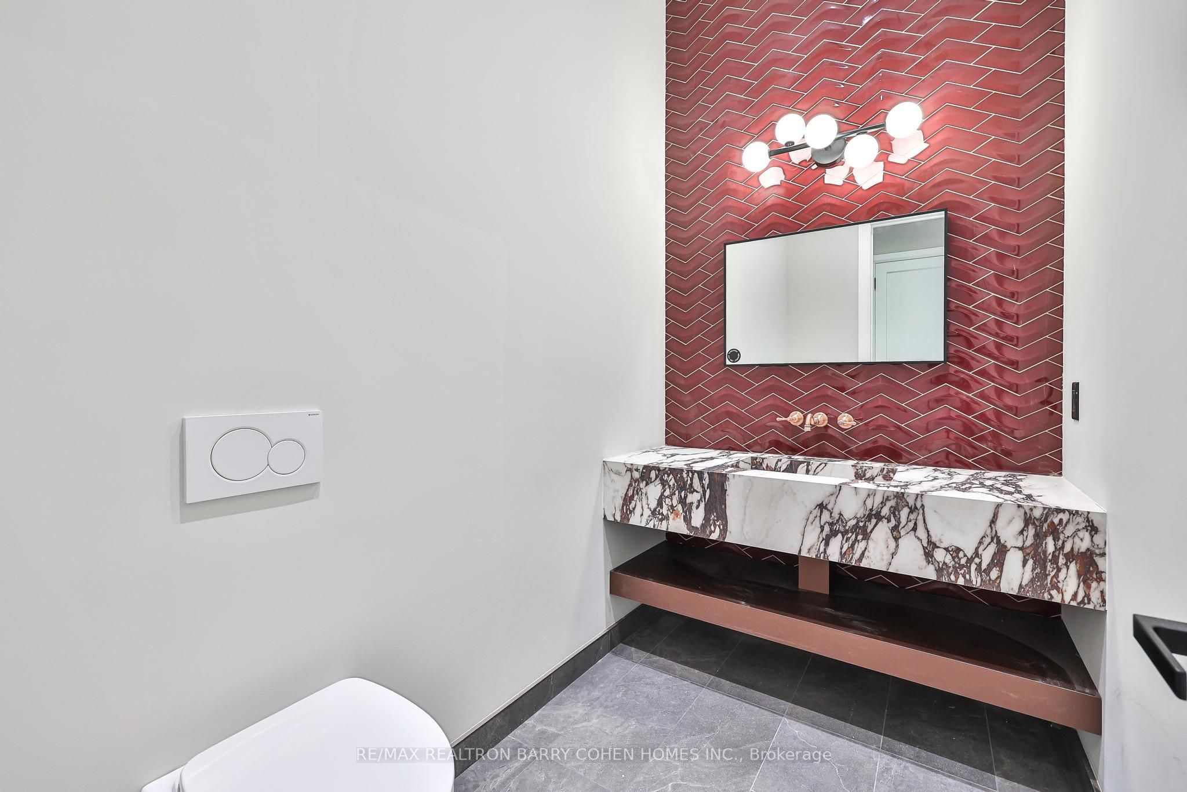
An exceptional brand-new modern estate, fully move-in ready, set on 0.66 acres of land (28,274 sq. ft. / 2,871 sqm). Offering approximately 8,589 sq. ft. of total livable space above grade, including 5,726 sq. ft. across the main and second levels, plus 2,863 sq. ft. of living space in the basement. This residence features 5+1 generously sized bedrooms and 8 spa-inspired bathrooms, complemented by a 12' main floor,10 ft. second floor, and 8'7" basement, creating a grand and open atmosphere. An in-law suite in the basement with a separate exterior entrance, two baths, interconnected fire alarms, a large custom kitchen and a separate laundry and washtub, suitable for an extended family or luxury guest accommodations. Located on an exclusive private cul-de-sac with only five homes, this is the 3rd home completed on the street and is entirely brand new. The property includes a 3-car garage and an expansive driveway up to 8 additional vehicles, for a total of 11 parking spaces. Enjoy the comfort and convenience of a fully heated front porch, walk-up basement, and basement floor, including the primary ensuite. A private elevator seamlessly services the home. Equipped with two furnaces, brand-new top-of-the-line appliances, and premium finishes throughout, this estate delivers uncompromising luxury, comfort, and modern design.

Save
Ask
Tour
Hide
Share
Listing Snapshot
Price 
$5,288,000
Days On Site 
14 Days
Bedrooms 
6
Inside Area (SqFt) 
N/A
Total Baths 
8
Full Baths 
N/A
Partial Baths 
N/A
Lot Size 
N/A
Year Built 
N/A
MLS® Number 
N13135798
Status 
Active
Property Tax 
N/A
Maintenance Fees 
N/A
Sq Ft Source 
N/A
Friends & Family
Recent Activity
2 weeks agoListing updated with changes from the MLS®
2 weeks agoListing first seen on site
General Features
Cross Street 
Bayview Ave /Laureleaf Rd
Direction Faces 
West
Garage 
Yes
Number Of Stories 
2
Parking 
Garage Door Opener
Parking Spaces 
11
Property Sub Type 
Single Family Residence
Security 
Security SystemSmoke Detector(s)Carbon Monoxide Detector(s)
Style 
2-Storey
Utilities 
Cable Available
Water Source 
Public
Interior Features
Appliances 
Oven
Basement 
Sump PumpApartment
Cooling 
Central Air
Fireplace 
Yes
Fireplace Features 
Gas
Fireplaces 
2
Heating 
Natural GasForced Air
Interior 
Central VacuumElevatorIn-Law Floorplan
Bedroom 
Dimensions - 6.4 x 5.74Level - BasementFeatures - Walk-In Closet(s)
Bedroom 2 
Dimensions - 5.0 x 3.9Level - SecondFeatures - Walk-In Closet(s)
Bedroom 3 
Dimensions - 5.0 x 3.9Level - SecondFeatures - Walk-In Closet(s)
Bedroom 4 
Dimensions - 3.9 x 5.0Level - SecondFeatures - Walk-In Closet(s)
Bedroom 5 
Dimensions - 4.25 x 3.75Level - SecondFeatures - Walk-In Closet(s)
Dining Room 
Dimensions - 4.84 x 5.0Level - Main
Family Room 
Dimensions - 6.49 x 5.0Level - Main
Game Room 
Dimensions - 7.37 x 6.48Level - Basement
Kitchen 
Dimensions - 4.75 x 5.05Level - BasementFeatures - Pantry
Laundry 
Dimensions - 3.04 x 1.74Level - Basement
Living Room 
Dimensions - 6.4 x 5.74Level - Main
Master Bedroom 
Dimensions - 6.4 x 5.74Level - SecondFeatures - Walk-In Closet(s)
Media Room 
Dimensions - 6.48 x 5.0Level - BasementFeatures - Wet Bar
Office 
Dimensions - 6.4 x 3.7Level - Main
Save
Ask
Tour
Hide
Share
Exterior Features
Construction Details 
Brick
Lot Features 
On Golf Course
Pool Features 
None
Roof 
Flat
Listing courtesy of RE/MAX REALTRON BARRY COHEN HOMES INC.

Listing information is provided by Participants of the Toronto Real Estate Board. VOW information is provided exclusively for personal, non-commercial use, and may not be used for any purpose other than to identify prospective properties consumers may be interested in purchasing. Information is deemed reliable but not guaranteed. Copyright 2026, Toronto Real Estate Board
Last checked 2026-05-29 08:36 PM UTC

Neighborhood & Commute
Source: Walkscore
Save
Ask
Tour
Hide
Share