

45 Birch AvenueRichmond Hill, ON L4C 6C4


Mortgage Calculator
Monthly Payment (Est.)
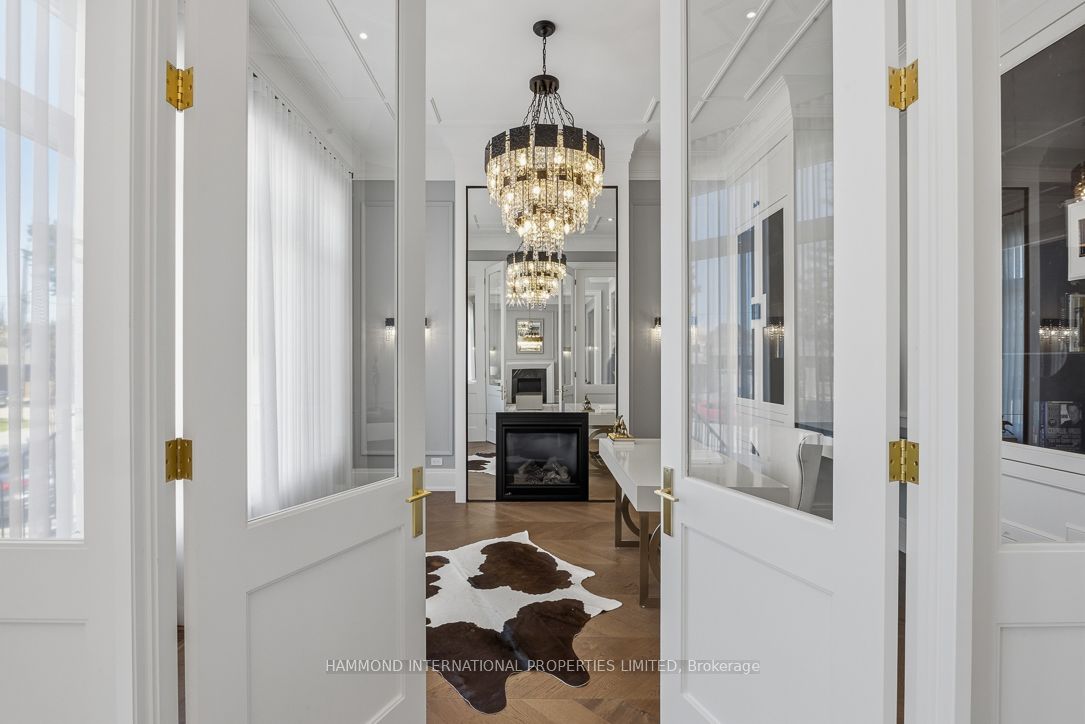
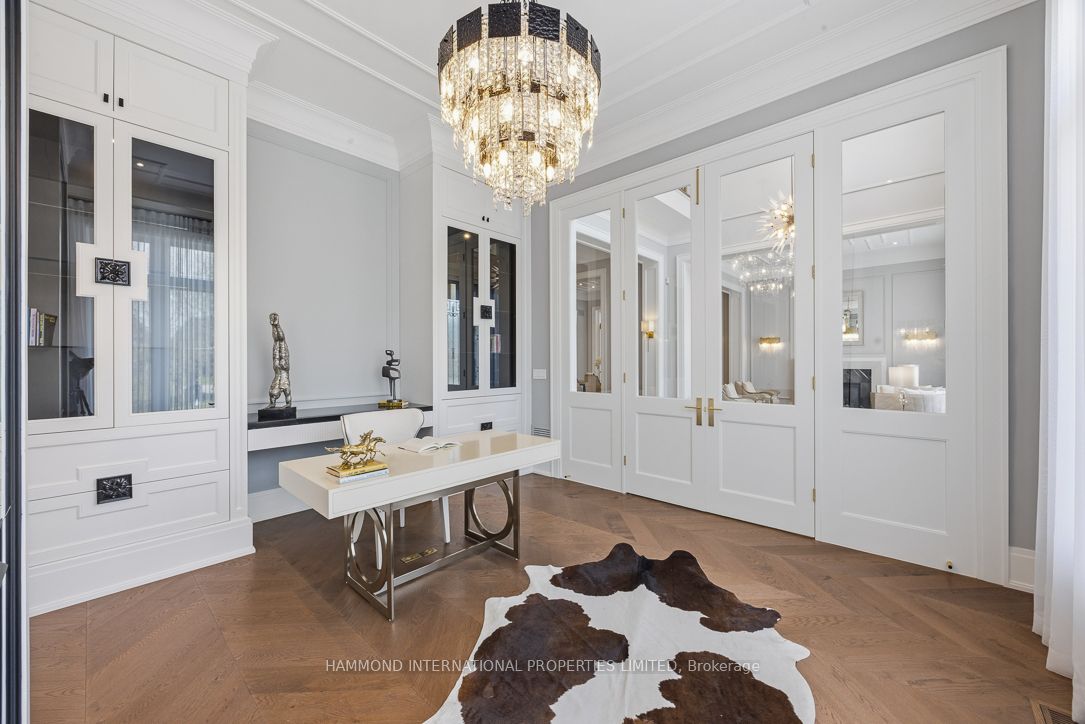
$29,145"Maison Élégance" A statement of timeless elegance in the heart of Richmond Hill. Nestled on a prestigious tree-lined street and backing onto a breathtaking ravine setting, this exceptional residence blends refined architecture with modern luxury, creating a home that is both sophisticated and inviting. Surrounded by mature trees and tranquil natural vistas, the property offers a rare sense of privacy and serenity in an unrivalled setting. From the moment you arrive, impeccable craftsmanship and elevated design define every detail. A grand entry introduces soaring ceilings, rich finishes, and beautifully curated living spaces designed for both elegant entertaining and everyday comfort. Expansive principal rooms are complemented by designer lighting, custom millwork, and oversized windows that flood the home with natural light while framing picturesque ravine views. An integrated private elevator adds an exceptional level of comfort and convenience, seamlessly connecting the home's living spaces with ease and sophistication. The chef-inspired kitchen serves as the heart of the home, thoughtfully appointed with premium appliances, custom cabinetry, and an oversized island perfect for gathering with family and guests alike. The upper level offers a private retreat with serene bedrooms and a luxurious primary suite featuring a spa-inspired ensuite and generous walk-in dressing area. Designed with lifestyle in mind, the home seamlessly transitions to beautifully landscaped outdoor spaces ideal for summer entertaining, quiet mornings, and evening relaxation, all set against the backdrop of the ravine and towering mature trees. Perfectly positioned near top-rated schools, upscale shopping, fine dining, parks, golf courses, and every modern convenience, this coveted Richmond Hill address offers an exceptional blend of prestige and accessibility.
| 3 months ago | Listing first seen on site | |
| 3 months ago | Listing updated with changes from the MLS® |

Listing information is provided by Participants of the Toronto Real Estate Board. VOW information is provided exclusively for personal, non-commercial use, and may not be used for any purpose other than to identify prospective properties consumers may be interested in purchasing. Information is deemed reliable but not guaranteed. Copyright 2026, Toronto Real Estate Board
Last checked 2026-08-02 02:20 PM UTC