Save
Ask
Tour
Hide
Share
$3,398,800
20 Days On Site

19 Addison Street
Richmond Hill, ON L4C 9N1

For Sale|Single Family Residence|Active
7
Beds
8
Total Baths
County:
York
Call Now: (416) 817-7095
Is this the listing for you? We can help make it yours.
(416) 817-7095
Upcoming Open Houses
Sun, May 31, 2:00 PM - 4:00 PM
19 Addison Street19 Addison Street19 Addison Street19 Addison Street
Save
Ask
Tour
Hide
Share

Mortgage Calculator

Monthly Payment (Est.)

$15,507
Calculator powered by Showcase IDX, a Constellation1 Company. Copyright ©2026 Information is deemed reliable but not guaranteed.

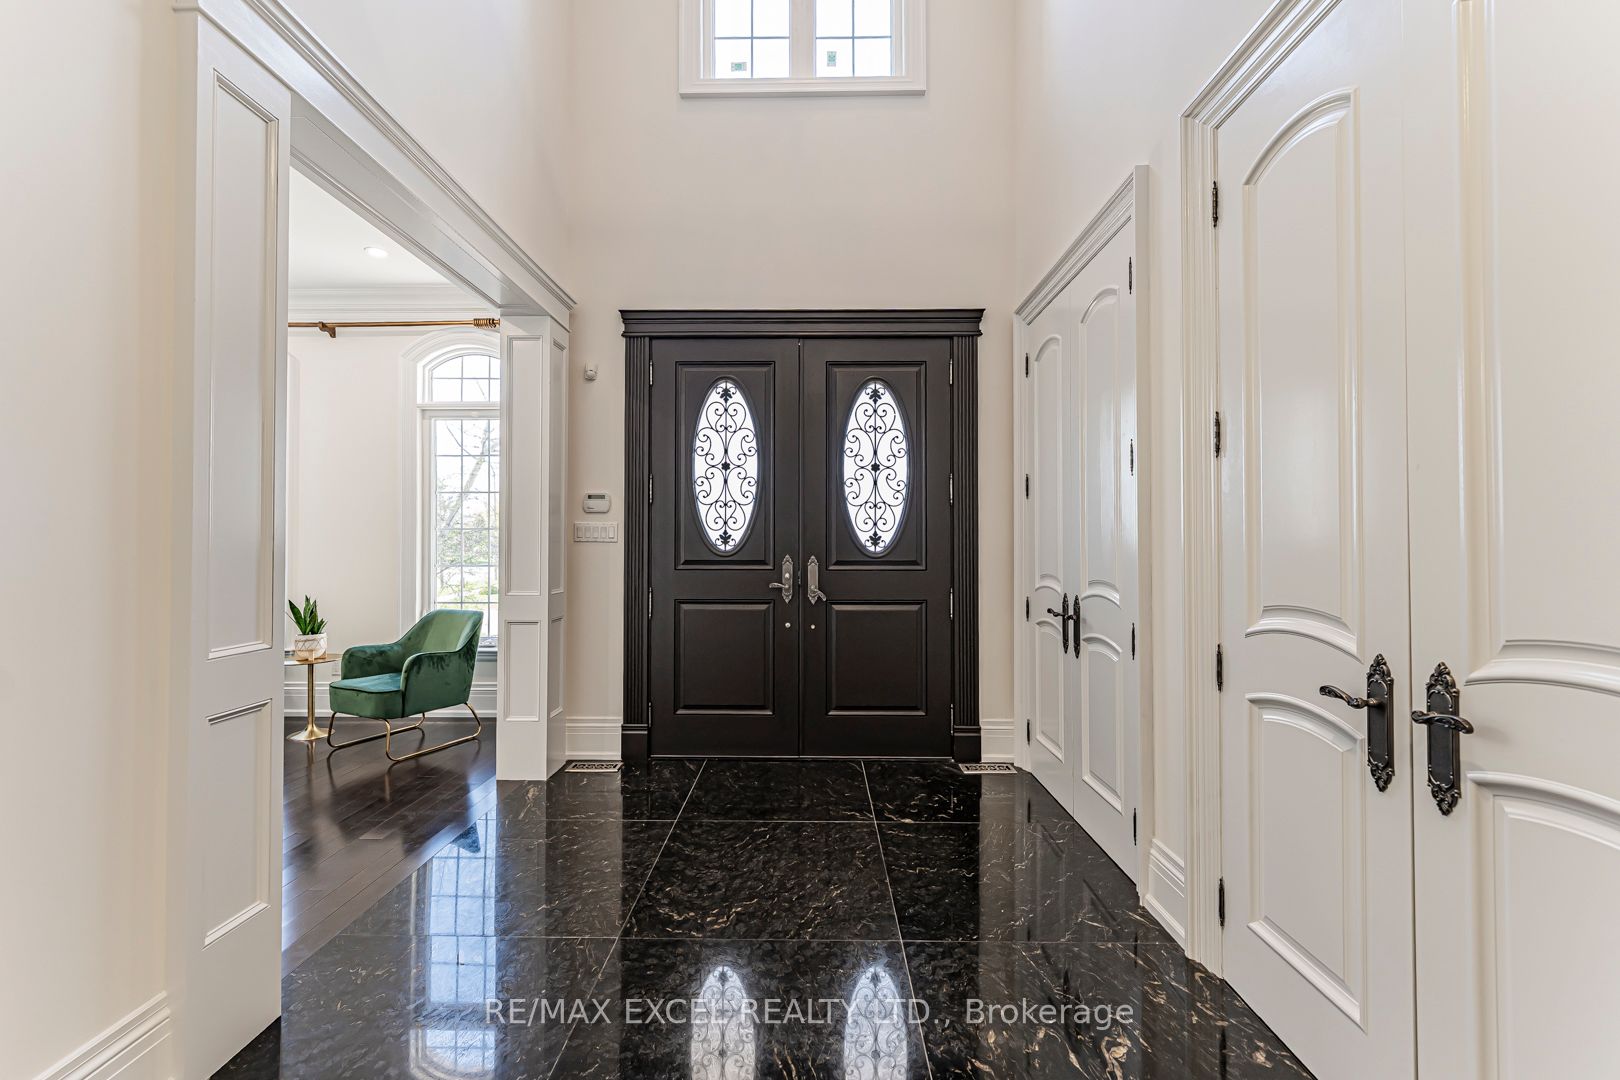
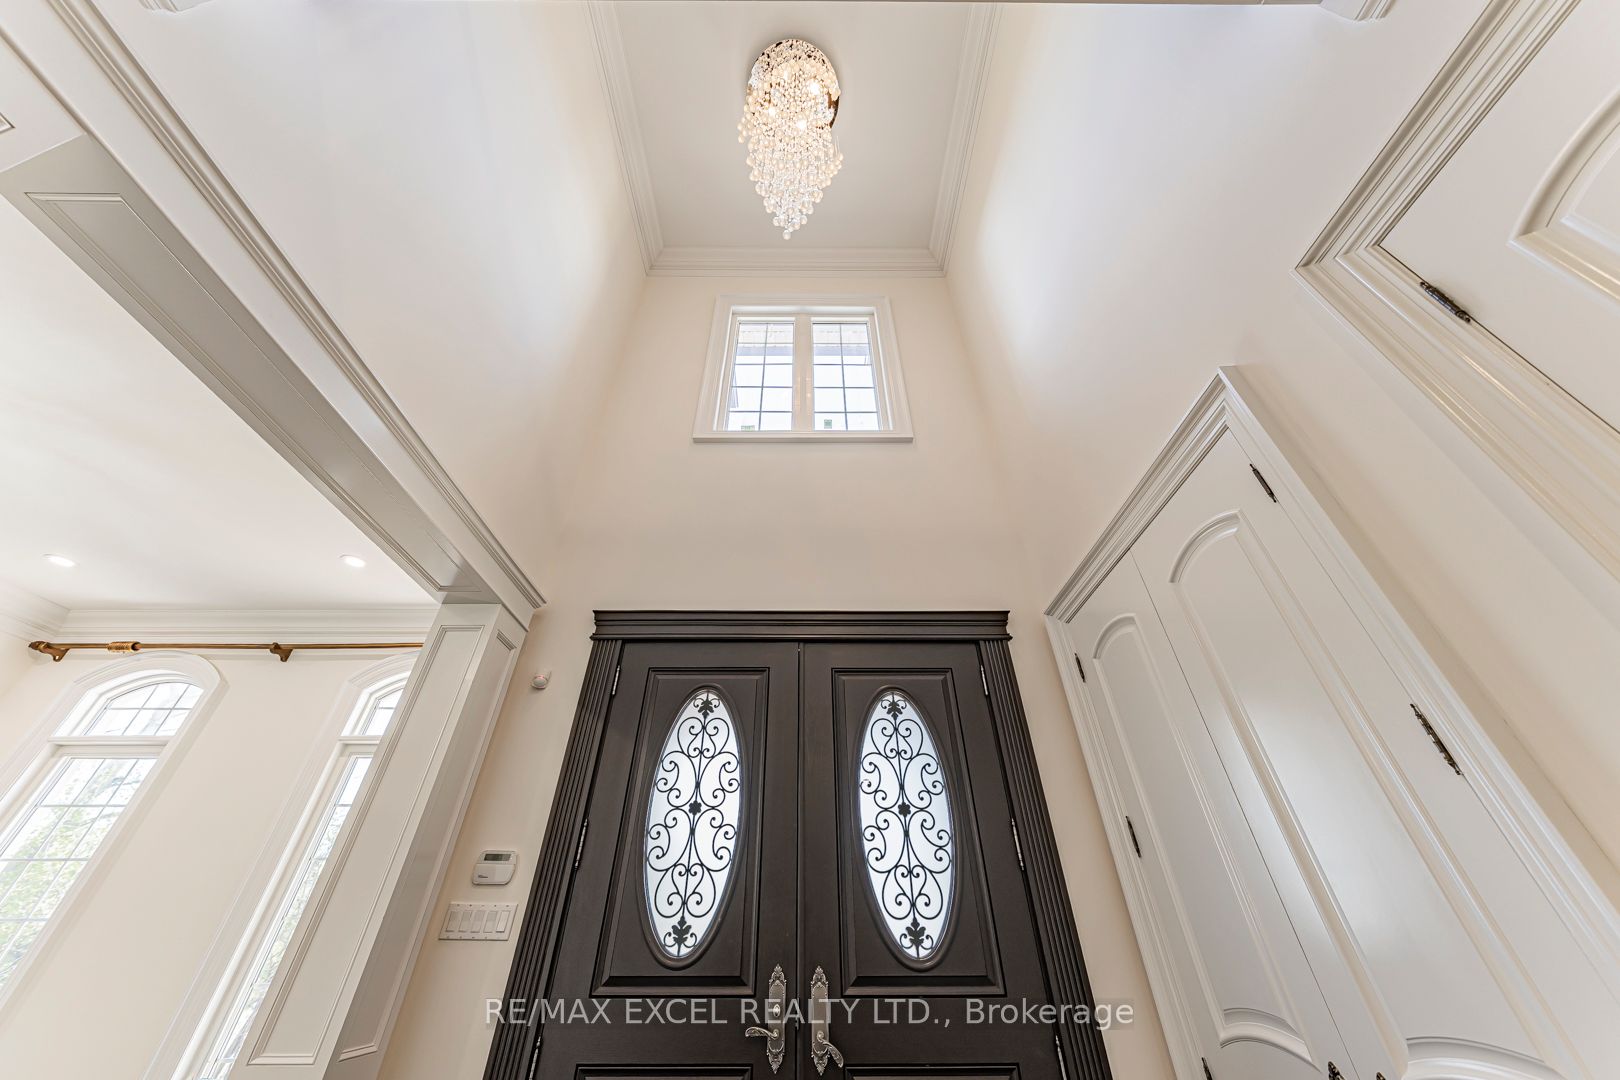
Welcome To This Exceptional Custom-Built Residence Located In Prestigious North Richvale, In The Heart Of Yonge & 16th. Situated On A Premium Quiet Corner Lot, This Impressive Home Offers Approximately 8,000 Sq.Ft. Of Luxury Living Space With Exceptional Design, Functionality, And Multi-Generational Living Potential. Featuring A Rare 3-Car Garage, Circular Driveway, And Parking For Up To 12 Vehicles. Grand Double-Door Entry Leads To A Soaring Open-To-Above Foyer Filled With Natural Light. Elegant Formal Dining Room, Main Floor Library/Office Overlooking Front Garden, And Spectacular South-Facing Family Room With Approx. 20-Ft Ceiling And Floor-To-Ceiling Windows Overlooking Backyard. Gourmet Double Kitchen Design Perfect For Everyday Living And Entertaining. Breakfast Area Walk-Out To Large Deck And Private Backyard. Rare Main Floor Primary Suite Ideal For Multi-Generational Families Or Elderly Living. Elevator Rough-In Already In Place Providing Future 3-Level Accessibility. Second Floor Features Spacious Bedroom Suites, All With Private Ensuites And Generous Layouts Capable Of Accommodating King-Size Furnishings Plus Sitting/Study Areas. Luxurious Primary Retreat Includes Separate Lounge/Office Area. Large Second-Floor Laundry Room With Window And Custom Cabinetry. Bright Walk-Out Basement Offers Incredible Extended Living Space Featuring Separate Suite, Gym Area, And Large Recreation/Entertainment Space With Direct Backyard Access. Prime Location Steps To Yonge St, T&T Supermarket, H Mart, Parks, Trails, Community Centre, Library, Hillcrest Mall, Top-Ranked Schools, IB And Arts Programs, Transit And More. Exceptional Opportunity To Own A Thoughtfully Designed Luxury Home In One Of Richmond Hill's Most Desirable Communities.

Save
Ask
Tour
Hide
Share
Listing Snapshot
Price 
$3,398,800
Days On Site 
20 Days
Bedrooms 
7
Inside Area (SqFt) 
N/A
Total Baths 
8
Full Baths 
N/A
Partial Baths 
N/A
Lot Size 
N/A
Year Built 
N/A
MLS® Number 
N13106768
Status 
Active
Property Tax 
$16,826
Maintenance Fees 
N/A
Sq Ft Source 
N/A
Friends & Family
Recent Activity
4 days agoPrice changed to $3,398,800
4 days agoListing updated with changes from the MLS®
3 weeks agoListing first seen on site
General Features
Attached Garage 
Yes
Cross Street 
Yonge/16th
Direction Faces 
South
Garage 
Yes
Number Of Stories 
2
Parking 
Circular DrivewayAttached
Parking Spaces 
12
Property Sub Type 
Single Family Residence
Style 
2-Storey
Water Source 
Public
Interior Features
Basement 
Walk-Out Access
Cooling 
Central Air
Fireplace 
Yes
Heating 
Natural GasForced Air
Bedroom 2 
Dimensions - 5.65 x 5.50Level - SecondArea - 31Area Source - OtherArea Units - Square MetersFeatures - Coffered Ceiling(s)Description - Bedroom 2
Bedroom 3 
Dimensions - 5.47 x 4.31Level - SecondArea - 23Area Source - OtherArea Units - Square MetersFeatures - Coffered Ceiling(s)Description - Bedroom 3
Bedroom 4 
Dimensions - 5.34 x 4.50Level - SecondArea - 24Area Source - OtherArea Units - Square MetersFeatures - Coffered Ceiling(s)Description - Bedroom 4
Bedroom 5 
Dimensions - 4.30 x 3.50Level - SecondArea - 15Area Source - OtherArea Units - Square MetersDescription - Bedroom 5
Breakfast 
Dimensions - 4.23 x 3.11Level - FirstArea - 13Area Source - OtherArea Units - Square MetersDescription - Breakfast
Dining Room 
Dimensions - 4.26 x 3.48Level - FirstArea - 14Area Source - OtherArea Units - Square MetersDescription - Dining Room
Family Room 
Dimensions - 5.15 x 4.12Level - FirstArea - 21Area Source - OtherArea Units - Square MetersFeatures - Cathedral Ceiling(s)Description - Family Room
Kitchen 
Dimensions - 4.28 x 4.23Level - FirstArea - 18Area Source - OtherArea Units - Square MetersDescription - Kitchen
Living Room 
Dimensions - 3.50 x 4.23Level - FirstArea - 14Area Source - OtherArea Units - Square MetersDescription - Living Room
Master Bedroom 
Dimensions - 5.30 x 3.96Level - FirstArea - 20Area Source - OtherArea Units - Square MetersDescription - Primary Bedroom
Recreation 
Dimensions - 11.05 x 5.19Level - BasementArea - 57Area Source - OtherArea Units - Square MetersDescription - Recreation
Save
Ask
Tour
Hide
Share
Exterior Features
Construction Details 
Stone
Lot Features 
Irregular Lot
Pool Features 
None
Roof 
Asphalt
Community Features
MLS Area 
Richmond Hill
Listing courtesy of RE/MAX EXCEL REALTY LTD.

Listing information is provided by Participants of the Toronto Real Estate Board. VOW information is provided exclusively for personal, non-commercial use, and may not be used for any purpose other than to identify prospective properties consumers may be interested in purchasing. Information is deemed reliable but not guaranteed. Copyright 2026, Toronto Real Estate Board
Last checked 2026-05-29 09:25 PM UTC

Neighborhood & Commute
Source: Walkscore
Save
Ask
Tour
Hide
Share