

3225 Davis DriveWhitchurch-Stouffville, ON L4A 2P8


Mortgage Calculator
Monthly Payment (Est.)
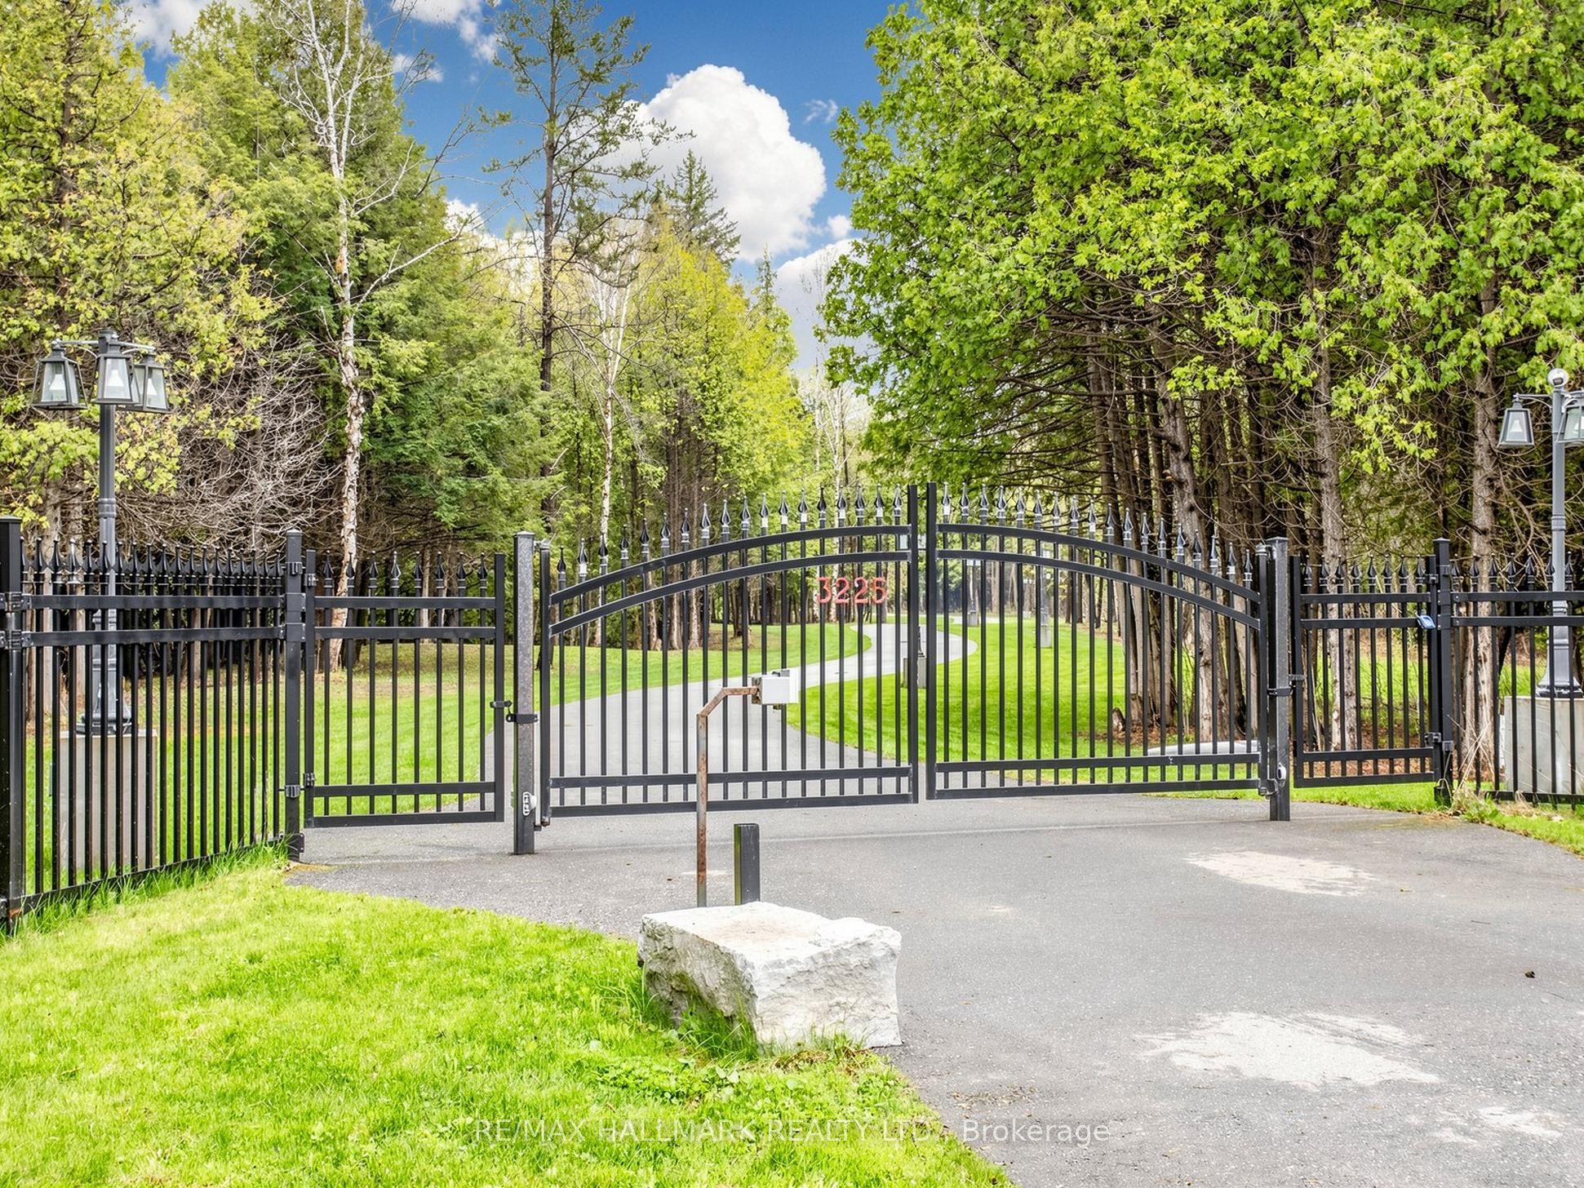
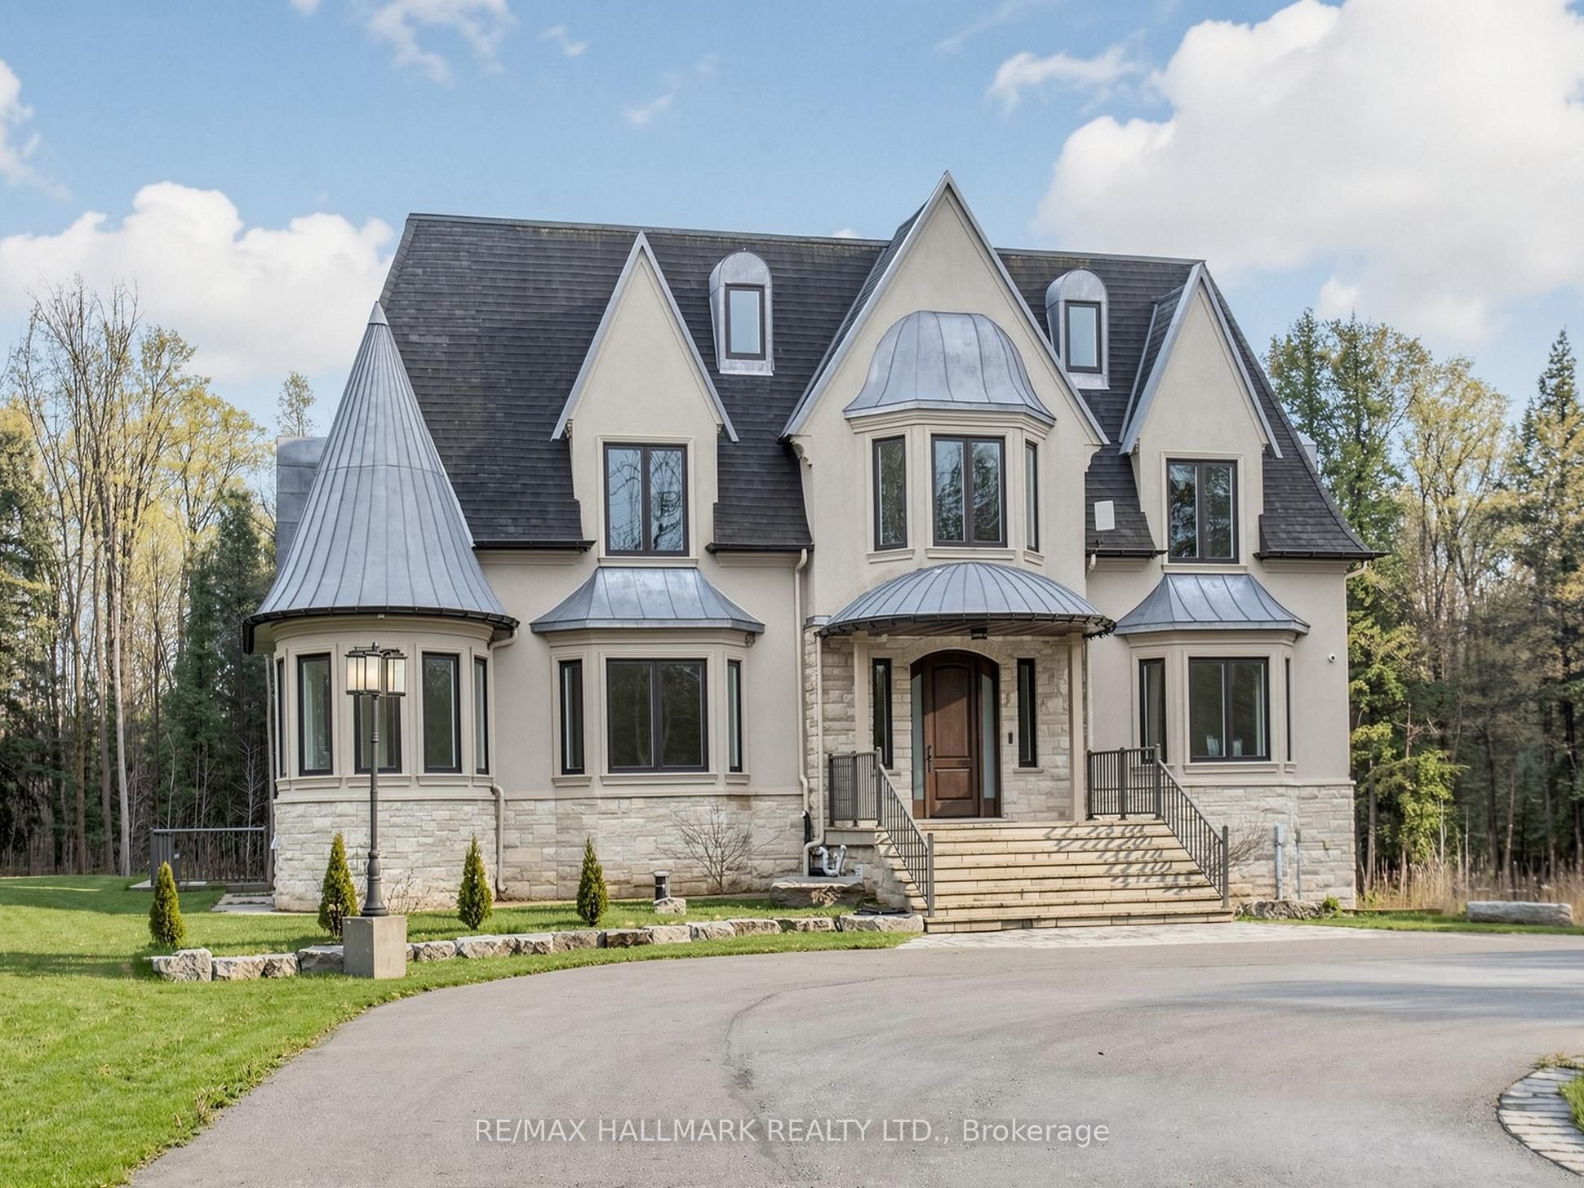
$20,531Extraordinary Custom Masterpiece Set On Approx. 25 Acres Offering Over 8,500 Sqft Of Total Living Space W/ Exceptional Privacy And Timeless Design! Drive through beautifully landscaped grounds to a grand circular driveway welcoming guests to this impressive home w/ an oversized insulated 10-car garage and parking for 50+ cars. Thoughtfully designed w/ crown moulding, soaring ceilings, hardwood floors, and pot lights throughout. Gourmet chef-inspired kitchen featuring centre island, built-in appliances, quartz countertops, extensive cabinetry and separate servery kitchen leading into the dining room. Bright living room w/ coffered ceilings and a sunroom area overlooking the grounds. Elegant family room w/ high ceilings, design feature wall, rough-in fireplace, oversized windows and walkout to deck. Main level bedroom w/ 3pc ensuite, closet and walkout, ideal in-law or guest accommodation. Upstairs, the primary suite features a large walk-in closet and luxurious 5pc ensuite w/ glass shower and soaker tub. Spacious additional bedrooms, second floor laundry room, loft area, den and 2pc bathroom provide flexible family living space. Finished lower level features kitchen w/ quartz countertops, stainless steel appliances and undermount lighting, bedroom w/ 3pc ensuite and double closet, brick fireplace sitting area and expansive recreation space. Bonus detached heated workshop w/ over 1,300 sqft, 200amp service, 12ft ceilings and 3pc bathroom. Inclusions: remote-operated front gate, security cameras, media tablets w/ multiple zones, built-in speakers, smoke & intrusion monitoring capability, water filtration system, water softener, 2 water heaters, 3 furnaces, 2 a/cs, 3 stoves, 3 fridges, 2 dishwashers, 2 washers/dryers and all light fixtures, driveway lights, copper on dormer's and bell roofs on all sides, face frame cabinetry throughout.. Enjoy peaceful living just minutes to Highway 404, GO Station, golf courses, conservation trails, shops and everyday amenities!
| 3 weeks ago | Listing first seen on site | |
| 3 weeks ago | Listing updated with changes from the MLS® |

Listing information is provided by Participants of the Toronto Real Estate Board. VOW information is provided exclusively for personal, non-commercial use, and may not be used for any purpose other than to identify prospective properties consumers may be interested in purchasing. Information is deemed reliable but not guaranteed. Copyright 2026, Toronto Real Estate Board
Last checked 2026-05-29 08:36 PM UTC