

27 Elm Ridge Acres RoadMarkham, ON L3T 1W2
Mortgage Calculator
Monthly Payment (Est.)
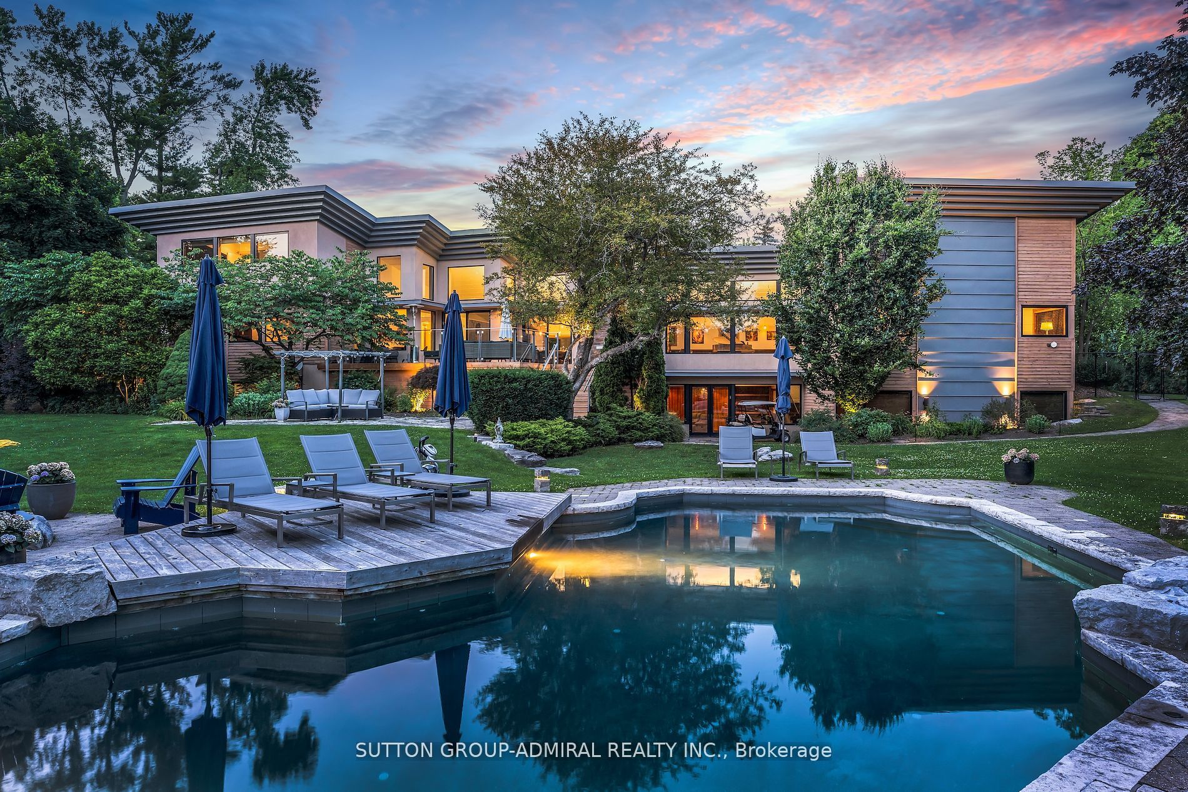
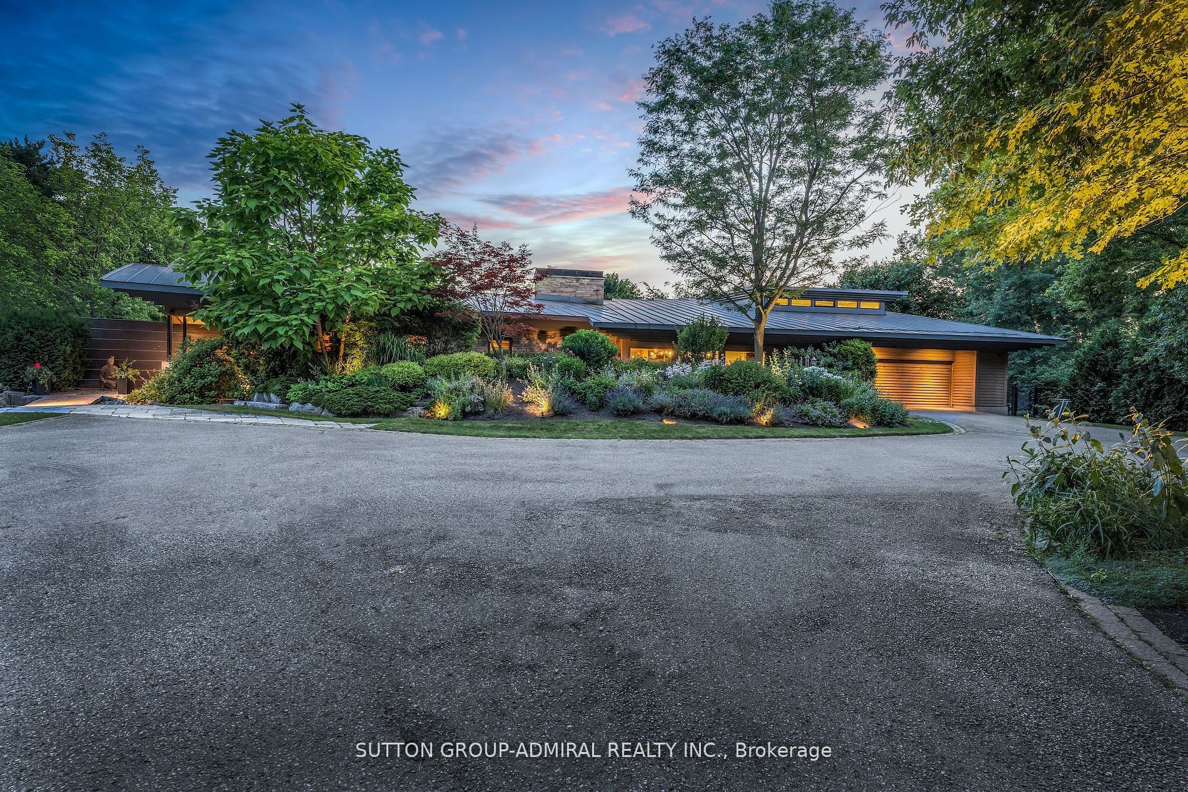
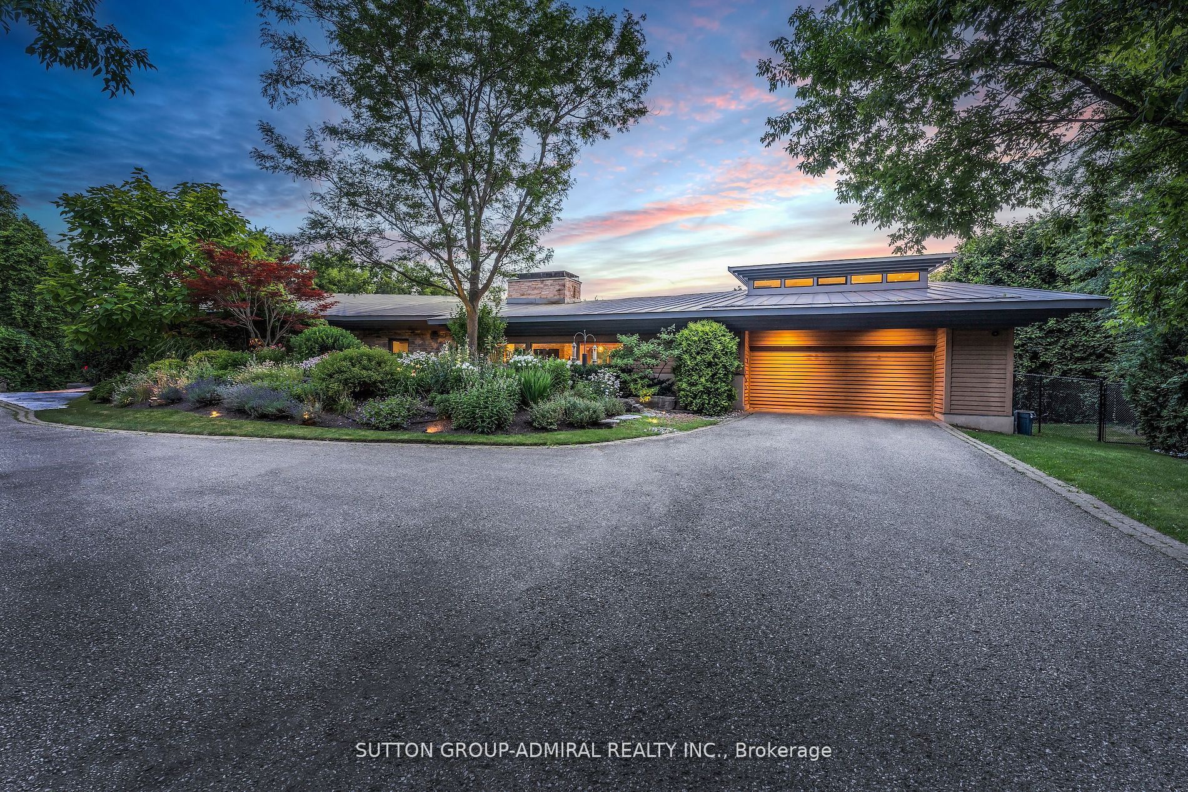
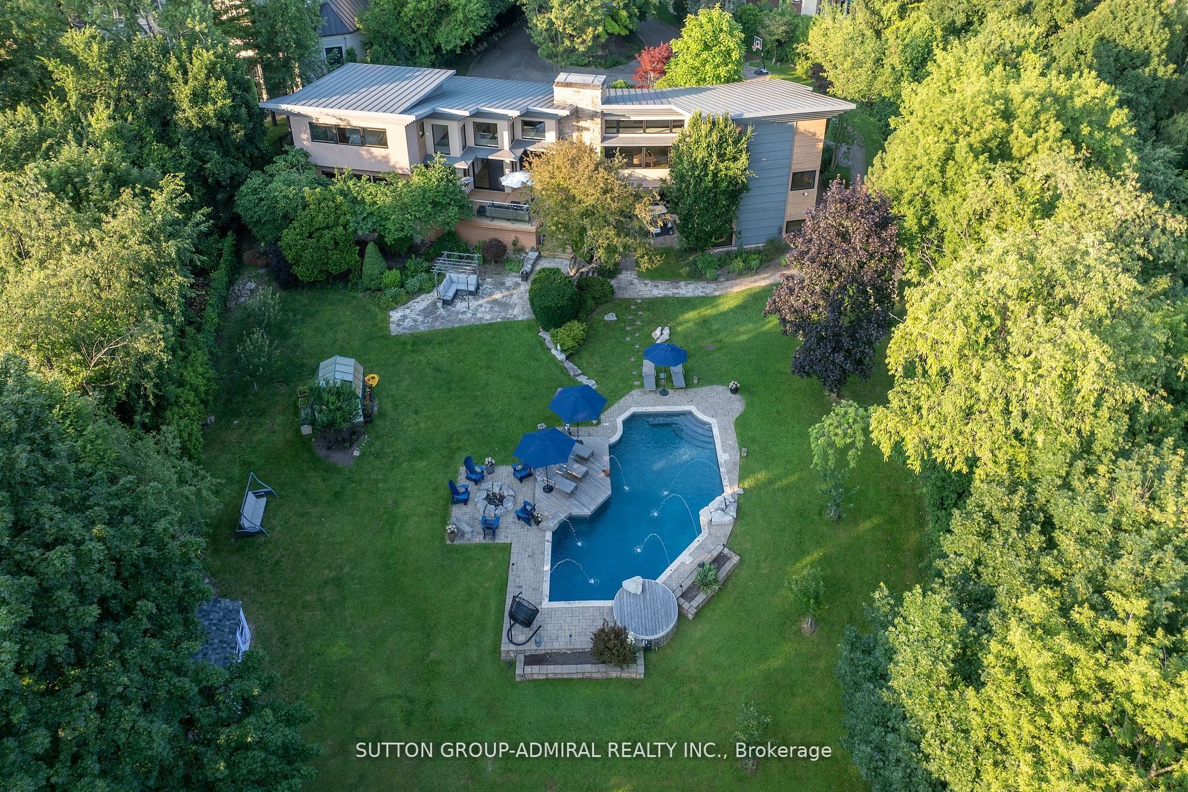
$36,445This is a magnificent 2.71 ACRES Frank Lloyd Wright inspired property. Privately set well back from the street on an expansive, tree lined parcel, this architecturally striking residence offers a rare blend of seclusion, scale, and natural beauty. The understated front façade conceals a home of remarkable presence, where dramatic living spaces unfold with impressive volume and light. The home reflects a strong architectural identity defined by clean lines, organic integration with nature, and thoughtful spatial flow. Expansive windows and open sightlines blur the boundary between indoors and out, while the rear elevation reveals the home's true scale and design impact. Backing directly onto the Don River, with the property extending to the opposite bank, this setting is truly exceptional, offering complete privacy. Surrounded by mature trees and lush landscape, it delivers tranquility seldom found within the city, with uninterrupted seasonal views. The five bedroom layout is both functional and inviting, with generous principal rooms ideal for everyday living and sophisticated entertaining. Seamless indoor outdoor flow extends to a resort like setting. Outdoors, enjoy a concrete saltwater inground pool, gazebo, and private tennis court with lighting, perfect for entertaining or quiet relaxation in complete privacy. A truly distinctive offering, this is a rare opportunity to own an architecturally significant home on a river backing lot, combining natural beauty, privacy, and enduring design. Highlights: Expansive private tree lined lot; direct Don River frontage with land extending beyond; architecturally inspired design with dramatic rear elevation; five bedrooms with exceptional flow; concrete SALTWATER POOL; brightly Lit TENNIS COURT (EXTERIOR LIGHTING); RADIANT HEATED FLOORS; HEPA air filtration; SS with cameras; Wi Fi throughout, including the tennis/pool area; EV ready garage; UNDERGROUND SPRINKLERS; metal roof; unmatched privacy in a serene natural setting.
| 3 weeks ago | Listing first seen on site | |
| 3 weeks ago | Listing updated with changes from the MLS® |

Listing information is provided by Participants of the Toronto Real Estate Board. VOW information is provided exclusively for personal, non-commercial use, and may not be used for any purpose other than to identify prospective properties consumers may be interested in purchasing. Information is deemed reliable but not guaranteed. Copyright 2026, Toronto Real Estate Board
Last checked 2026-05-29 08:31 PM UTC