

103 Duncan RoadRichmond Hill, ON L4C 6J4
Mortgage Calculator
Monthly Payment (Est.)
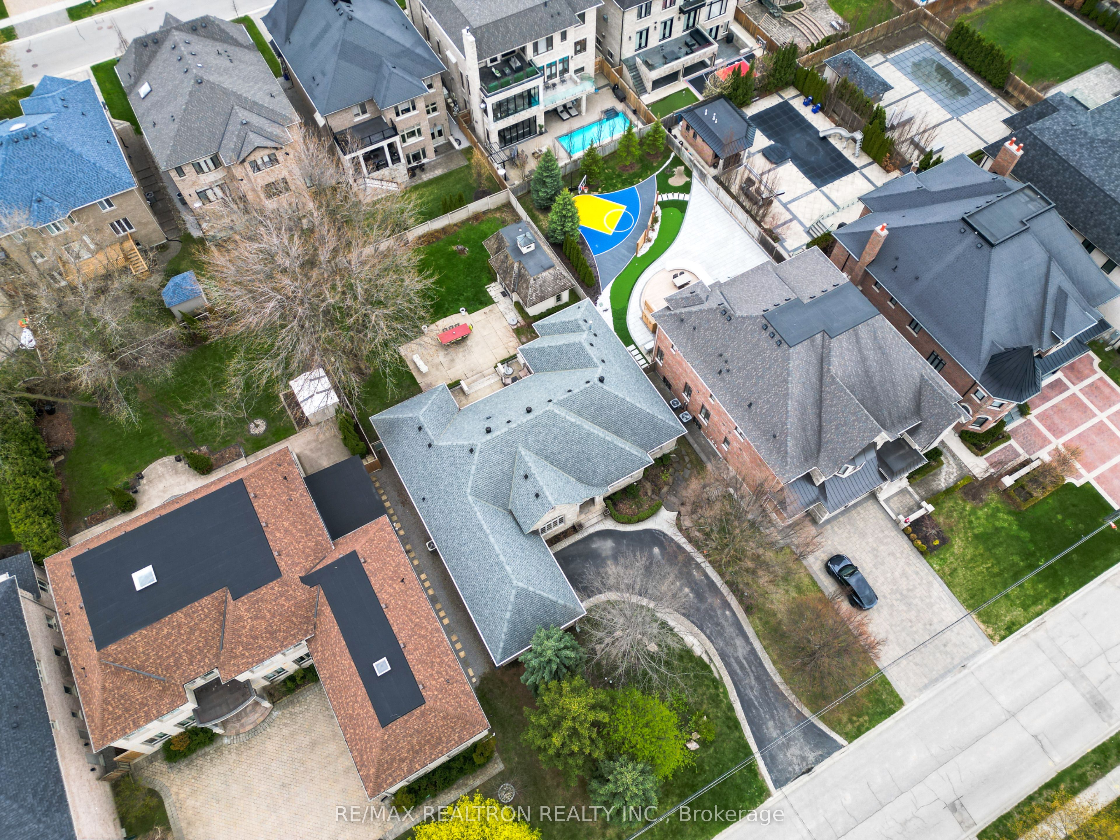
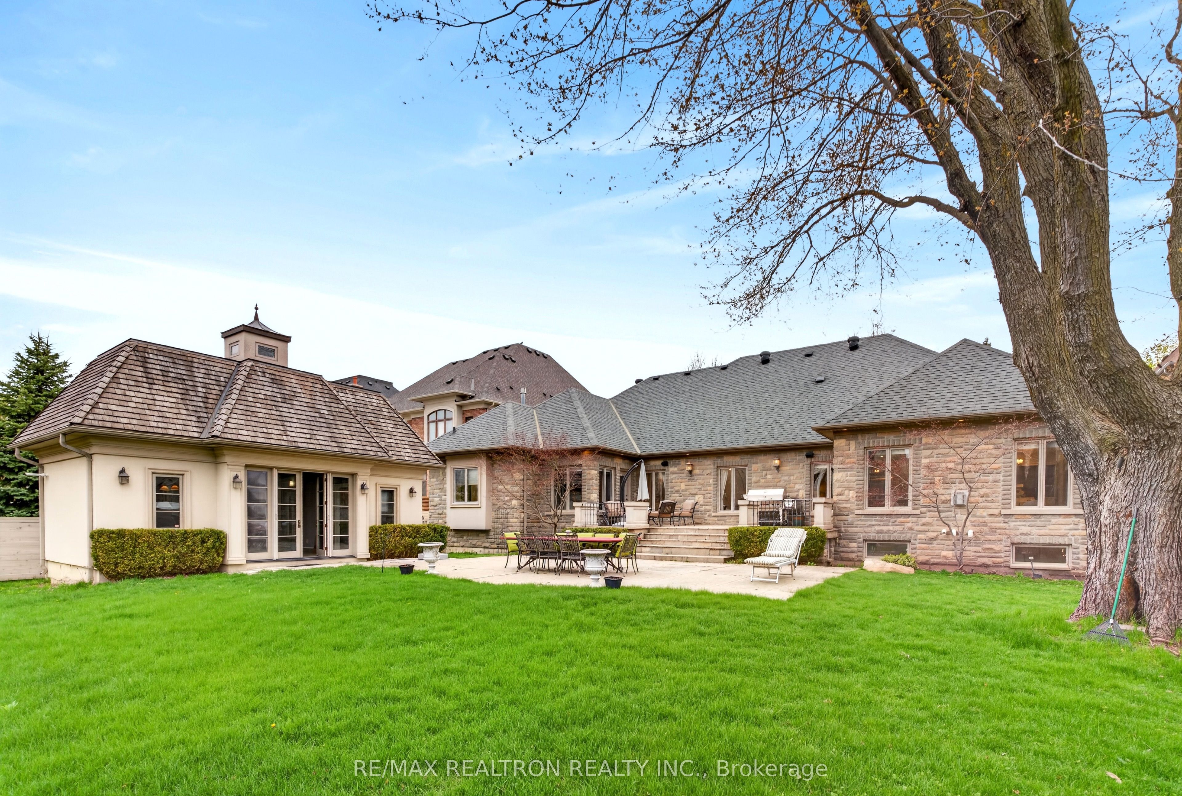
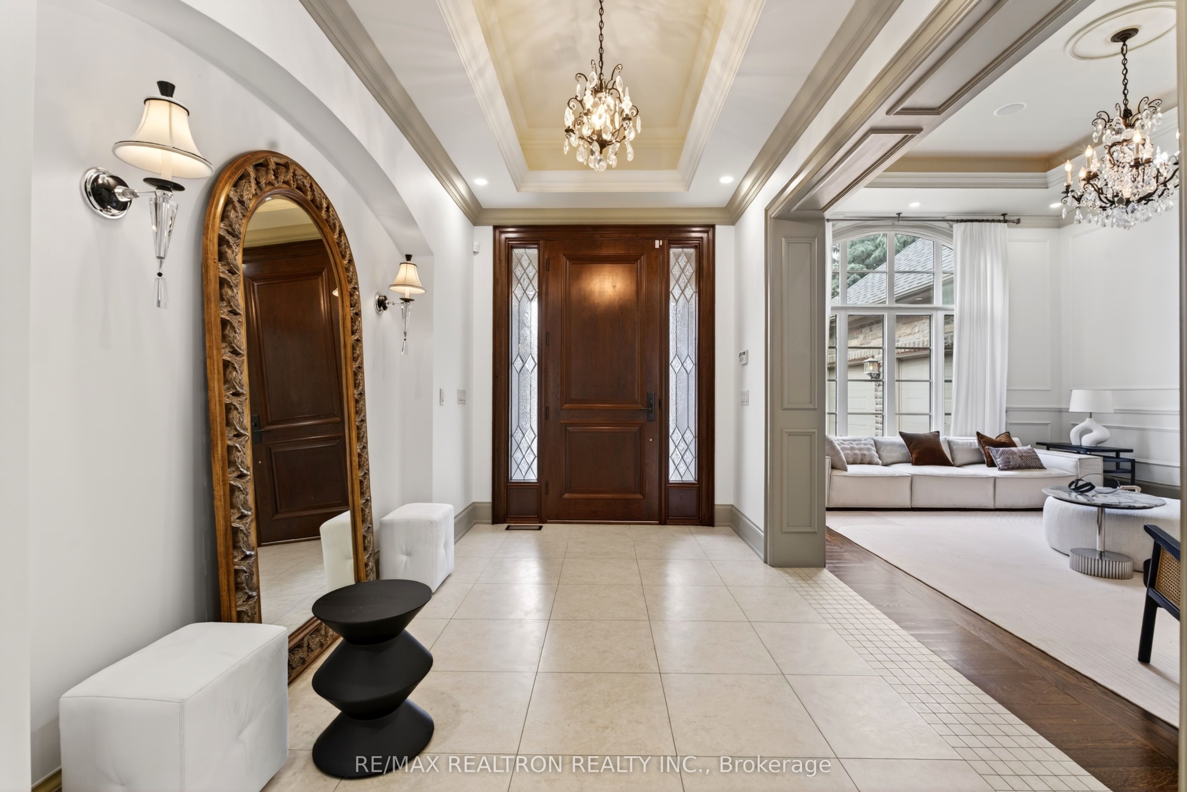
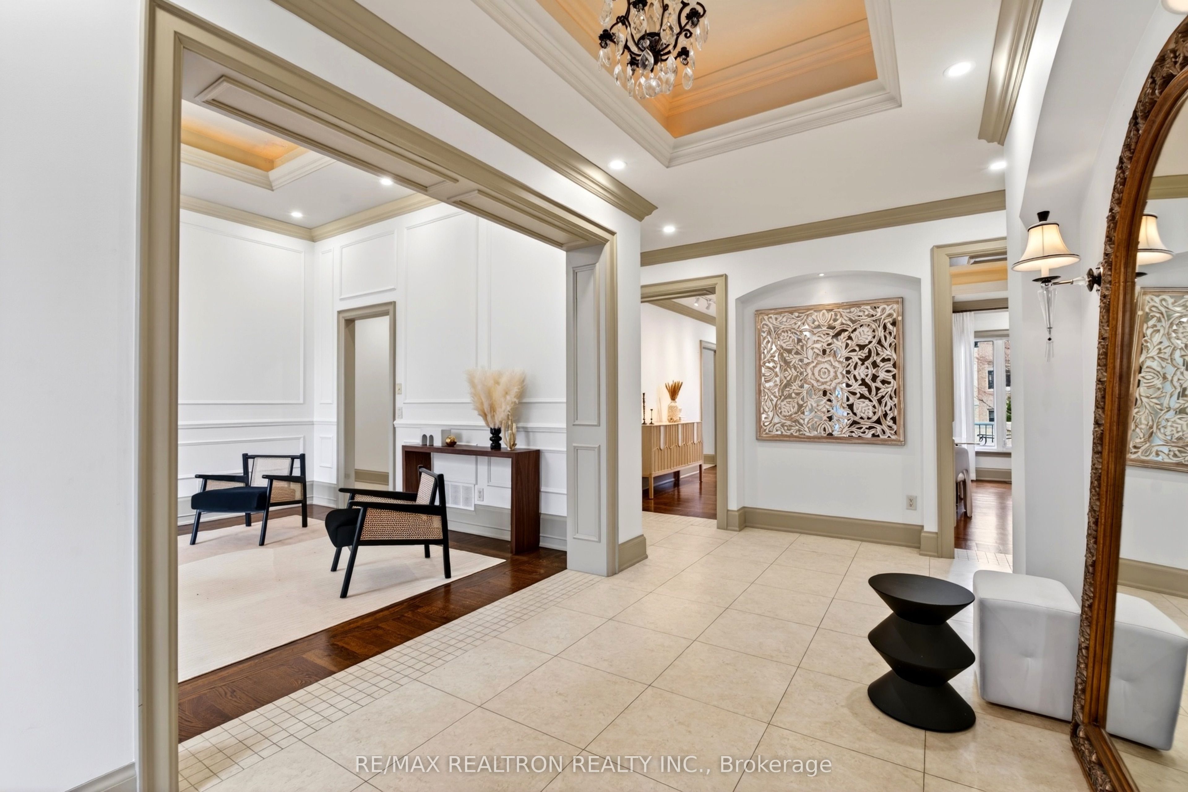
$16,197An extraordinary custom-built bungalow set on one of Richmond Hill's most prestigious streets, just moments from Bayview & 16th. Showcasing timeless architecture and superior craftsmanship, this residence is defined by its striking all-stone exterior and refined finishes throughout.Inside, soaring ceilings enhance the bright, open feel of the home, complementing expansive principal rooms designed for both elegant entertaining and comfortable everyday living. A grand foyer leads to sophisticated living and dining areas featuring oversized windows, detailed millwork, crown moulding, and a fireplace with tray ceiling detail.The gourmet kitchen offers a large centre island, premium built-in appliances, and custom cabinetry, seamlessly connecting to the breakfast area and inviting family room with a gas fireplace.The primary suite provides a luxurious retreat with a double-sided fireplace, his-and-hers walk-in closets, and a spa-inspired 5-piece ensuite complete with heated floors, Jacuzzi tub, and a private sitting area.The fully finished basement reflects a significant investment, featuring a designer bar, wine cellar, custom lounge, private gym, steam room, spacious laundry room, and ample storage-ideal for entertaining and relaxation.Outdoors, professionally designed stone landscaping complements the home's all-stone exterior, creating a cohesive and upscale setting. The backyard oasis includes a custom cabana with a 3-piece bath, bar, wine fridge, dishwasher, and fireplace-perfect for hosting or unwinding in privacy.Ideally located near top-rated schools, shopping, dining, GO Transit, and Highways 404 & 407.
| 4 weeks ago | Listing first seen on site | |
| 4 weeks ago | Listing updated with changes from the MLS® |

Listing information is provided by Participants of the Toronto Real Estate Board. VOW information is provided exclusively for personal, non-commercial use, and may not be used for any purpose other than to identify prospective properties consumers may be interested in purchasing. Information is deemed reliable but not guaranteed. Copyright 2026, Toronto Real Estate Board
Last checked 2026-05-29 09:25 PM UTC