Save
Ask
Tour
Hide
Share
$3,388,000
29 Days On Site

43 Denham Drive
Richmond Hill, ON L4C 6H7

For Sale|Single Family Residence|Active
6
Beds
6
Total Baths
County:
York
Call Now: (416) 817-7095
Is this the listing for you? We can help make it yours.
(416) 817-7095
43 Denham Drive43 Denham Drive43 Denham Drive43 Denham Drive
Save
Ask
Tour
Hide
Share

Mortgage Calculator

Monthly Payment (Est.)

$15,457
Calculator powered by Showcase IDX, a Constellation1 Company. Copyright ©2026 Information is deemed reliable but not guaranteed.

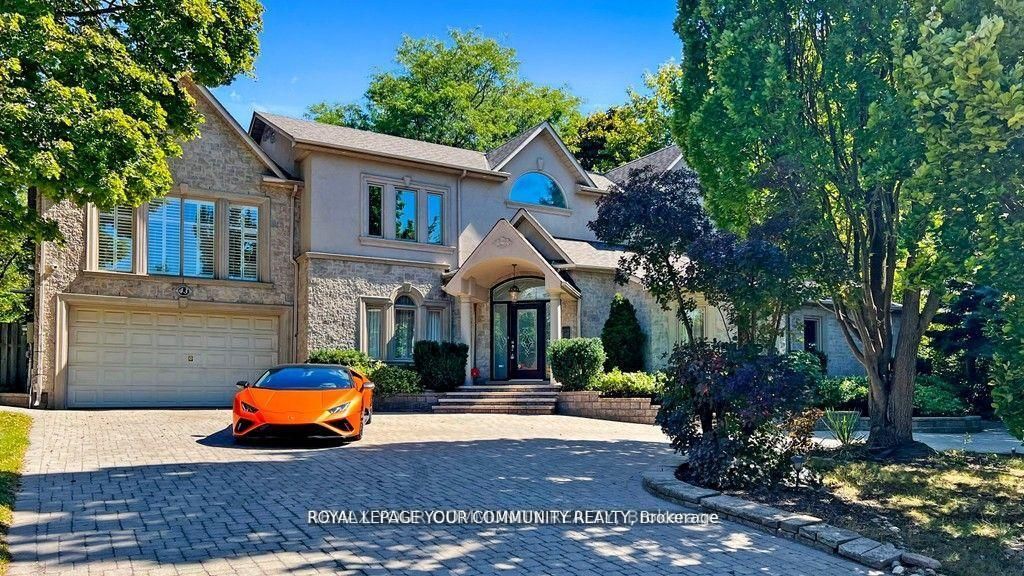
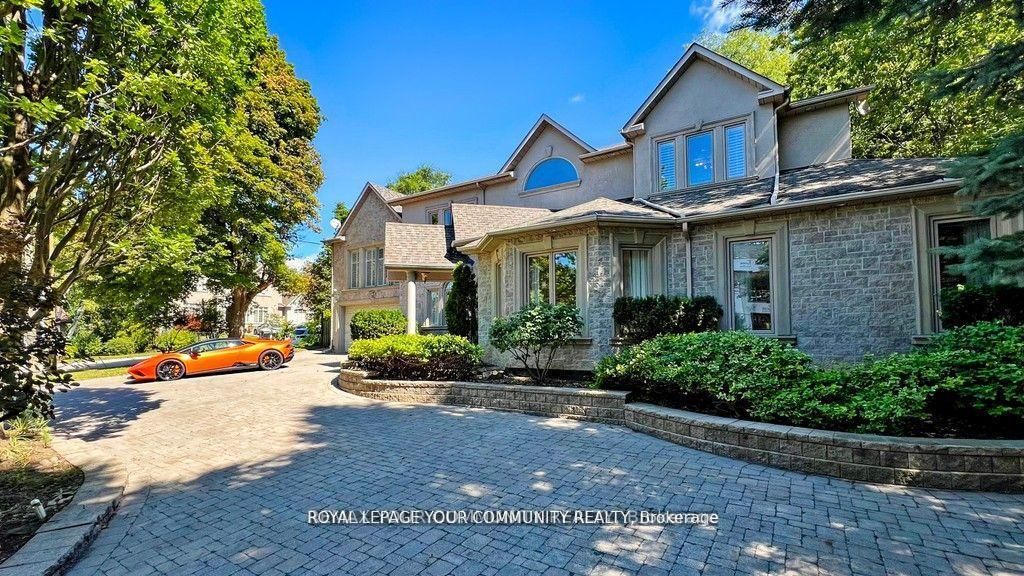
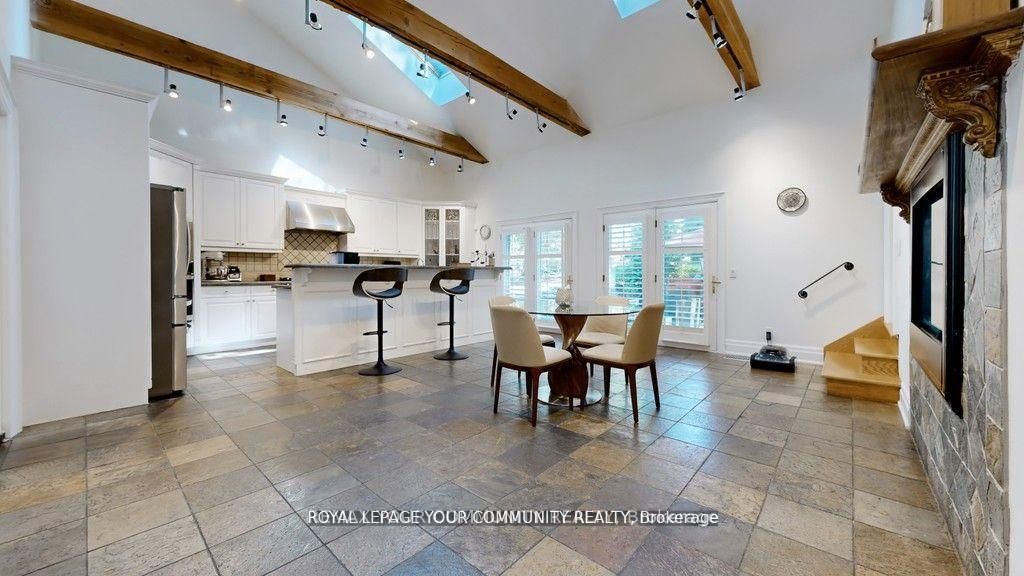
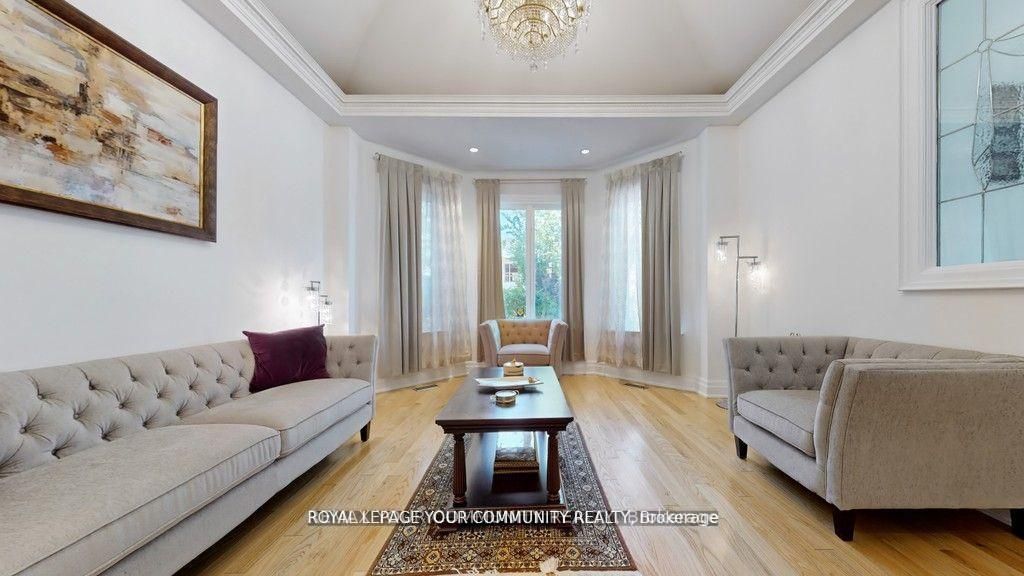
Elegance and Sophistication in Prime South Richvale, Experience timeless luxury in this architecturally significant, custom-built residence featuring a stately circular driveway and nestled in one of Richmond Hill''s most coveted neighborhoods. Perfect for end users, builders, or investors, this property offers the flexibility to renovate to your taste or build your dream estate. With 6 spacious bedrooms and 6 bathrooms, this home provides abundant space for family and guests. A potential in-law suite located above the garage offers a private separate entrance ideal for multigenerational living or extended stays. Enjoy the freshly painted interiors, brand-new appliances, and the newly installed swimming pool liner (2024), water heater, and water tank, adding exceptional comfort and peace of mind. Every detail has been meticulously cared for, creating a move-in-ready sanctuary where modern upgrades meet classic elegance. Located minutes from Richmond Hill Golf Club, Yonge Street shops, fine dining, theatres, top rated schools, and public transportation, this home perfectly balances luxury and convenience. *****Motivated Sellerk***x

Save
Ask
Tour
Hide
Share
Listing Snapshot
Price 
$3,388,000
Days On Site 
29 Days
Bedrooms 
6
Inside Area (SqFt) 
N/A
Total Baths 
6
Full Baths 
N/A
Partial Baths 
N/A
Lot Size 
N/A
Year Built 
N/A
MLS® Number 
N13063686
Status 
Active
Property Tax 
$23,244
Maintenance Fees 
N/A
Sq Ft Source 
N/A
Friends & Family
Recent Activity
4 weeks agoListing first seen on site
4 weeks agoListing updated with changes from the MLS®
General Features
Attached Garage 
Yes
Cross Street 
Yonge / Hwy 7
Direction Faces 
East
Garage 
Yes
Number Of Stories 
2
Parking 
Circular DrivewayAttached
Parking Spaces 
11
Property Sub Type 
Single Family Residence
Security 
Security System
Style 
2-Storey
Water Source 
Public
Interior Features
Basement 
Finished
Cooling 
Central Air
Fireplace 
Yes
Heating 
Natural GasForced Air
Bedroom 
Dimensions - 7.96 x 7.0Level - Basement
Bedroom 2 
Dimensions - 6.45 x 3.45Level - SecondFeatures - Walk-In Closet(s)
Bedroom 3 
Dimensions - 4.75 x 5.25Level - Second
Bedroom 4 
Dimensions - 3.65 x 3.7Level - Second
Bedroom 5 
Dimensions - 5.65 x 6.0Level - Second
Den 
Dimensions - 3.41 x 3.6Level - Main
Dining Room 
Dimensions - 5.55 x 4.75Level - MainFeatures - Coffered Ceiling(s)
Family Room 
Dimensions - 7.35 x 5.8Level - Main
Kitchen 
Dimensions - 7.1 x 5.84Level - Main
Living Room 
Dimensions - 5.54 x 4.24Level - Main
Master Bedroom 
Dimensions - 5.15 x 4.35Level - Main
Recreation 
Dimensions - 7.1 x 5.55Level - Basement
Save
Ask
Tour
Hide
Share
Exterior Features
Construction Details 
StoneBrick
Pool Features 
In Ground
Roof 
Shingle
Listing courtesy of REMAX YOUR COMMUNITY REALTY

Listing information is provided by Participants of the Toronto Real Estate Board. VOW information is provided exclusively for personal, non-commercial use, and may not be used for any purpose other than to identify prospective properties consumers may be interested in purchasing. Information is deemed reliable but not guaranteed. Copyright 2026, Toronto Real Estate Board
Last checked 2026-05-29 08:36 PM UTC

Neighborhood & Commute
Source: Walkscore
Save
Ask
Tour
Hide
Share