Save
Ask
Tour
Hide
Share
$3,990,000
31 Days On Site

90 Fred Varley Drive
Markham, ON L3R 1S8

For Sale|Single Family Residence|Active
6
Beds
6
Total Baths
County:
York
Call Now: (416) 817-7095
Is this the listing for you? We can help make it yours.
(416) 817-7095
90 Fred Varley Drive90 Fred Varley Drive90 Fred Varley Drive90 Fred Varley Drive
Save
Ask
Tour
Hide
Share

Mortgage Calculator

Monthly Payment (Est.)

$18,204
Calculator powered by Showcase IDX, a Constellation1 Company. Copyright ©2026 Information is deemed reliable but not guaranteed.

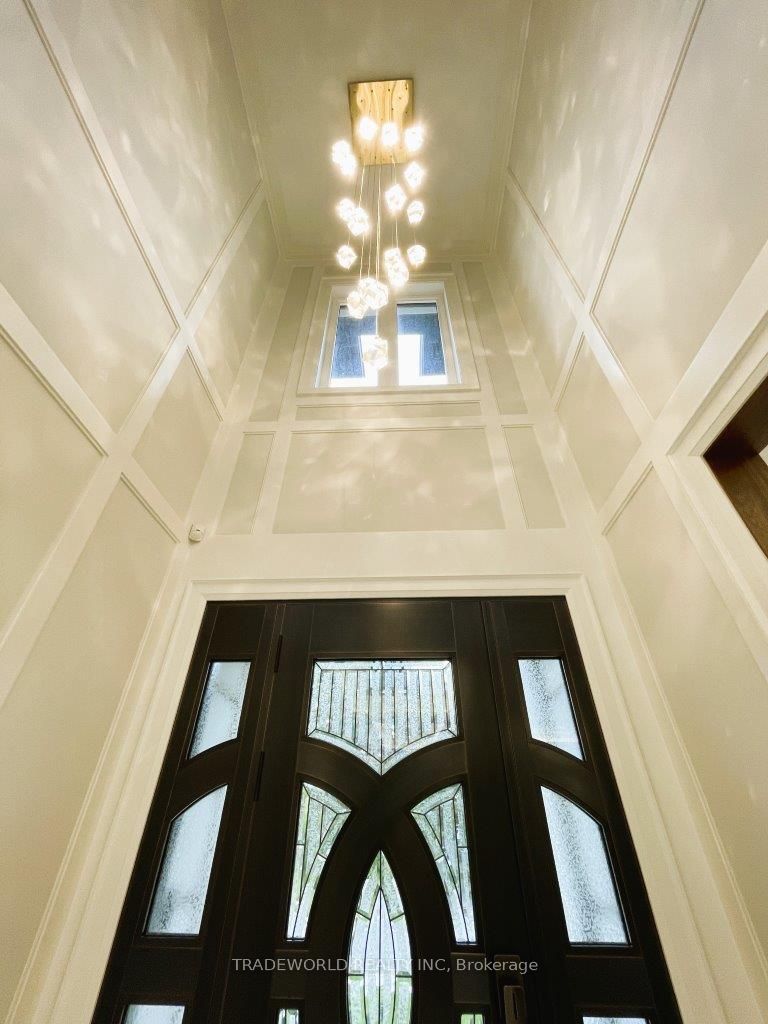
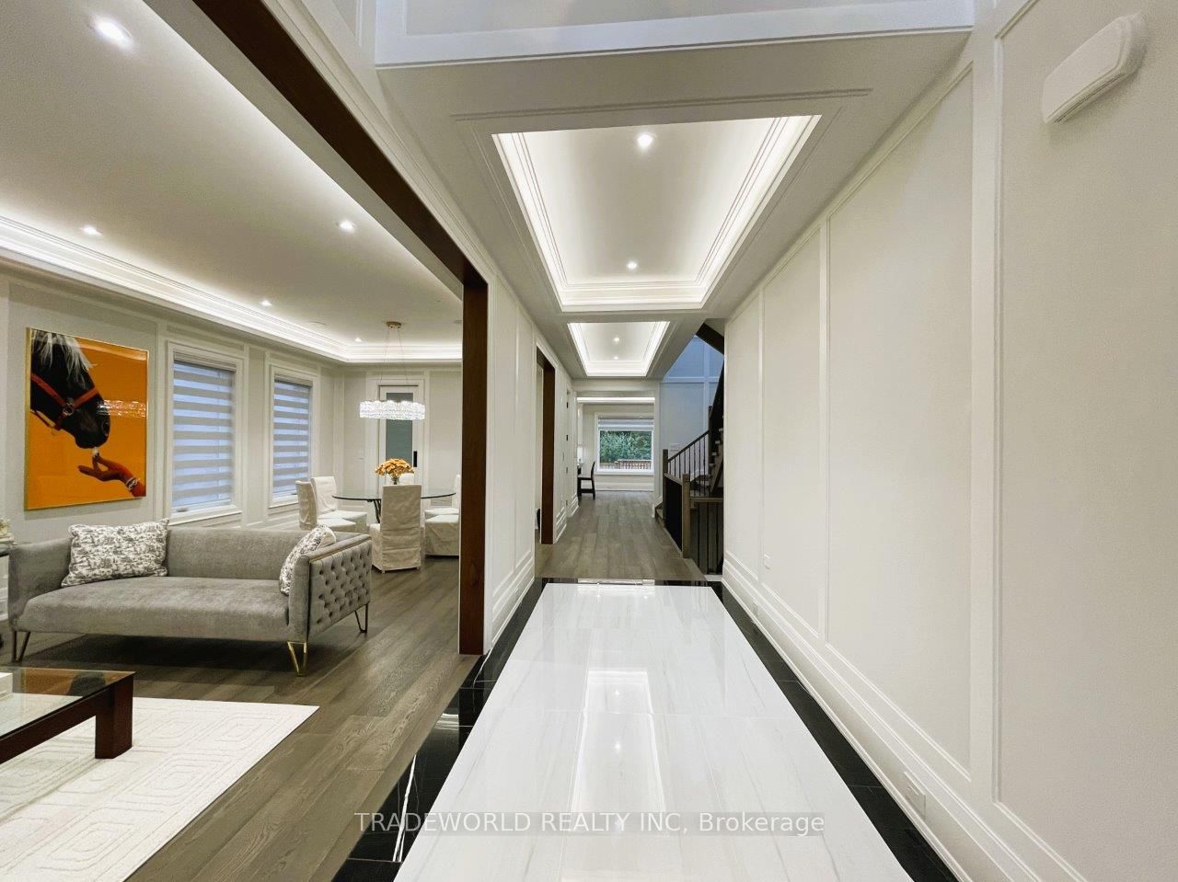
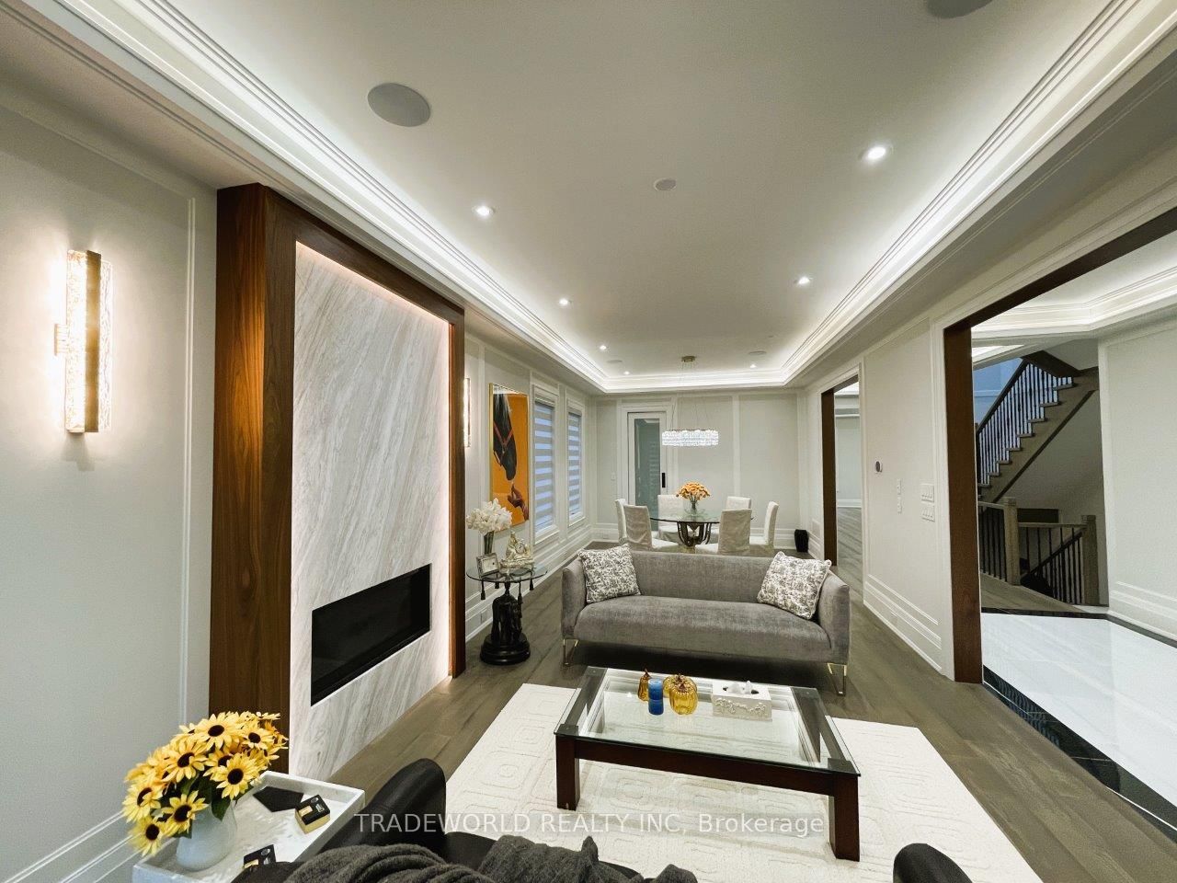
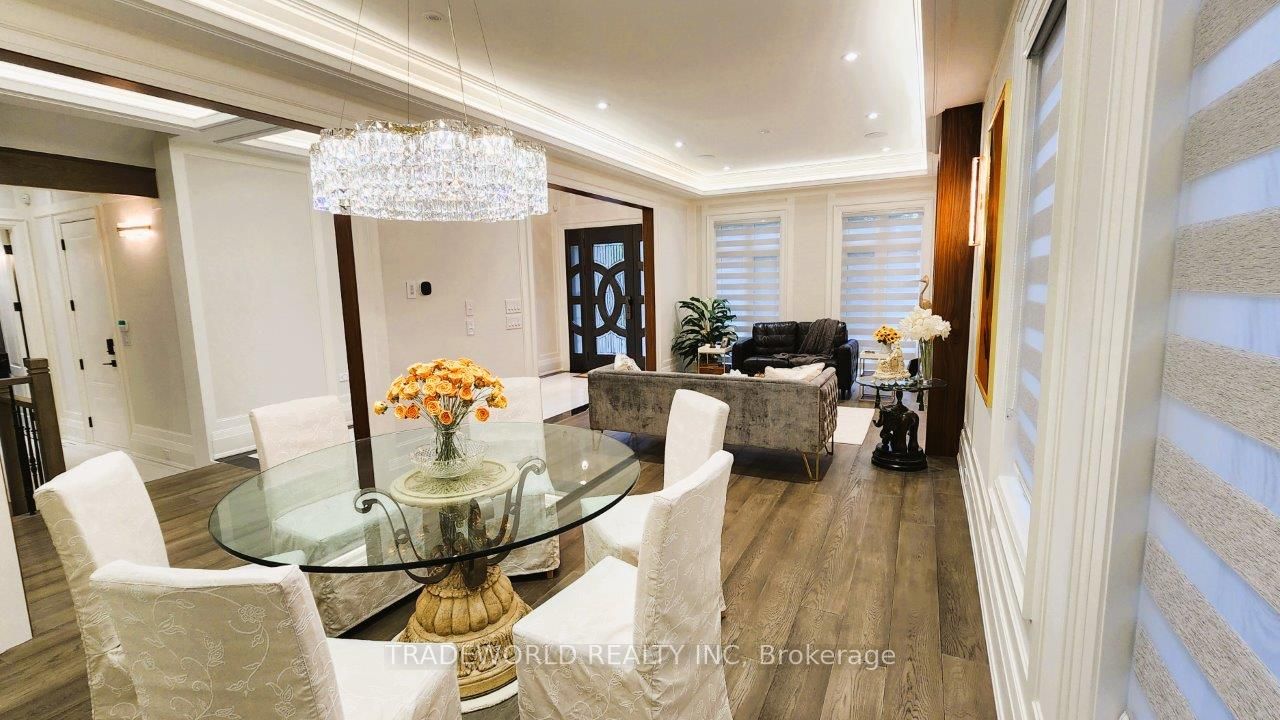
Elegant Stone Front French-Chateau-Inspired Custom Home In Sought-After Old Unionville Community! Lavishly Designed, Approx. 5900 Sf. Luxurious Living Space Full Of Elegance, Secure Metal Entrance Door Integrated With Hi-Tech Lock, 20'Hi-Ceiling Foyer Luminated By Stylish Crystal Chandelier, Elevator To 3-levels For Ultra Comfort And Convenience, Abundant Of Natural Light Plus Skylight, Living Room Deco With Marble Gas Fireplace, Built-In Audio System, Formal Dining Connected Thru 2nd Kitchen/Pantry To Main Kitchen With Top Of The Line Appliances, Over-Sized Belvedere Stone Island Perfect For Entertaining, Sun-Filled Family Room With Marble Gas Fireplace, Surround Sound System, Overlooking Backyard And W/O To Large Deck, Solid Core Door Thru-Out, Premium European Plumbing Fixtures, Office Can Be 5th Bedroom On Main Floor With Extensive Built-In Cabinet, 2nd Floor Master Br A True Oasis, 7Pc Ensuite With Steam Sauna/Heated Floor For Relaxation, Huge Walk-In Closet, All Bedrooms Each With Its Own Ensuite + Custom Walk In Closet, Laundry+2nd HVAC System. A Hot Water Circulation System For Added Convenience. Fully Finished Walk-Up Basement With Home Theatre/5th bedroom/Exercise Room/Rec Room/Dry Sauna/Wine Cell/Wet Bar. Interlock Stone Drive/Walk-Way To Fully Fenced Backyard. Top Ranked Unionville HS District, Just A Short Walk To Toogood Pond And The Cafes, Shops, Restaurants On The Historic Main Street Unionville, Parks, Whole Food, Downtown Markham, York University, Go Station, All In Minutes Reach.

Save
Ask
Tour
Hide
Share
Listing Snapshot
Price 
$3,990,000
Days On Site 
31 Days
Bedrooms 
6
Inside Area (SqFt) 
N/A
Total Baths 
6
Full Baths 
N/A
Partial Baths 
N/A
Lot Size 
N/A
Year Built 
N/A
MLS® Number 
N13053416
Status 
Active
Property Tax 
$16,211.44
Maintenance Fees 
N/A
Sq Ft Source 
N/A
Friends & Family
Recent Activity
a month agoListing first seen on site
a month agoListing updated with changes from the MLS®
General Features
Cross Street 
Hwy 7/Main St/Fred Varley
Direction Faces 
South
Garage 
Yes
Number Of Stories 
2
Parking 
Garage Door OpenerPrivate
Parking Spaces 
6
Property Sub Type 
Single Family Residence
Style 
2-Storey
Water Source 
Public
Interior Features
Appliances 
Oven
Basement 
Finished
Cooling 
Central Air
Fireplace 
Yes
Fireplace Features 
Gas
Fireplaces 
2
Heating 
Natural GasForced Air
Interior 
Central VacuumElevatorIn-Law FloorplanSauna
Bedroom 
Dimensions - 3.76 x 3.04Level - Basement
Bedroom 2 
Dimensions - 3.76 x 4.41Level - SecondFeatures - Walk-In Closet(s)
Bedroom 3 
Dimensions - 3.8 x 4.39Level - SecondFeatures - Walk-In Closet(s)
Bedroom 4 
Dimensions - 3.55 x 4.48Level - SecondFeatures - Walk-In Closet(s)
Dining Room 
Dimensions - 3.77 x 4.11Level - Main
Family Room 
Dimensions - 4.57 x 4.42Level - Main
Kitchen 
Dimensions - 6.21 x 4.53Level - MainFeatures - Built-in Features, Kitchen Island
Living Room 
Dimensions - 3.77 x 4.88Level - Main
Master Bedroom 
Dimensions - 4.88 x 5.74Level - SecondFeatures - Walk-In Closet(s)
Media Room 
Dimensions - 5.92 x 5.9Level - Basement
Office 
Dimensions - 3.76 x 4.42Level - Basement
Recreation 
Dimensions - 7.62 x 4.43Level - BasementFeatures - Wet Bar
Save
Ask
Tour
Hide
Share
Exterior Features
Construction Details 
BrickStone
Pool Features 
None
Roof 
Shingle
Listing courtesy of TRADEWORLD REALTY INC

Listing information is provided by Participants of the Toronto Real Estate Board. VOW information is provided exclusively for personal, non-commercial use, and may not be used for any purpose other than to identify prospective properties consumers may be interested in purchasing. Information is deemed reliable but not guaranteed. Copyright 2026, Toronto Real Estate Board
Last checked 2026-05-29 08:31 PM UTC

Neighborhood & Commute
Source: Walkscore
Save
Ask
Tour
Hide
Share