Save
Ask
Tour
Hide
Share
$4,500,000
31 Days On Site

198 May Avenue
Richmond Hill, ON L4C 3S6

For Sale|Single Family Residence|Active
6
Beds
9
Total Baths
County:
York
Call Now: (416) 817-7095
Is this the listing for you? We can help make it yours.
(416) 817-7095
198 May Avenue198 May Avenue198 May Avenue198 May Avenue
Save
Ask
Tour
Hide
Share

Mortgage Calculator

Monthly Payment (Est.)

$20,531
Calculator powered by Showcase IDX, a Constellation1 Company. Copyright ©2026 Information is deemed reliable but not guaranteed.

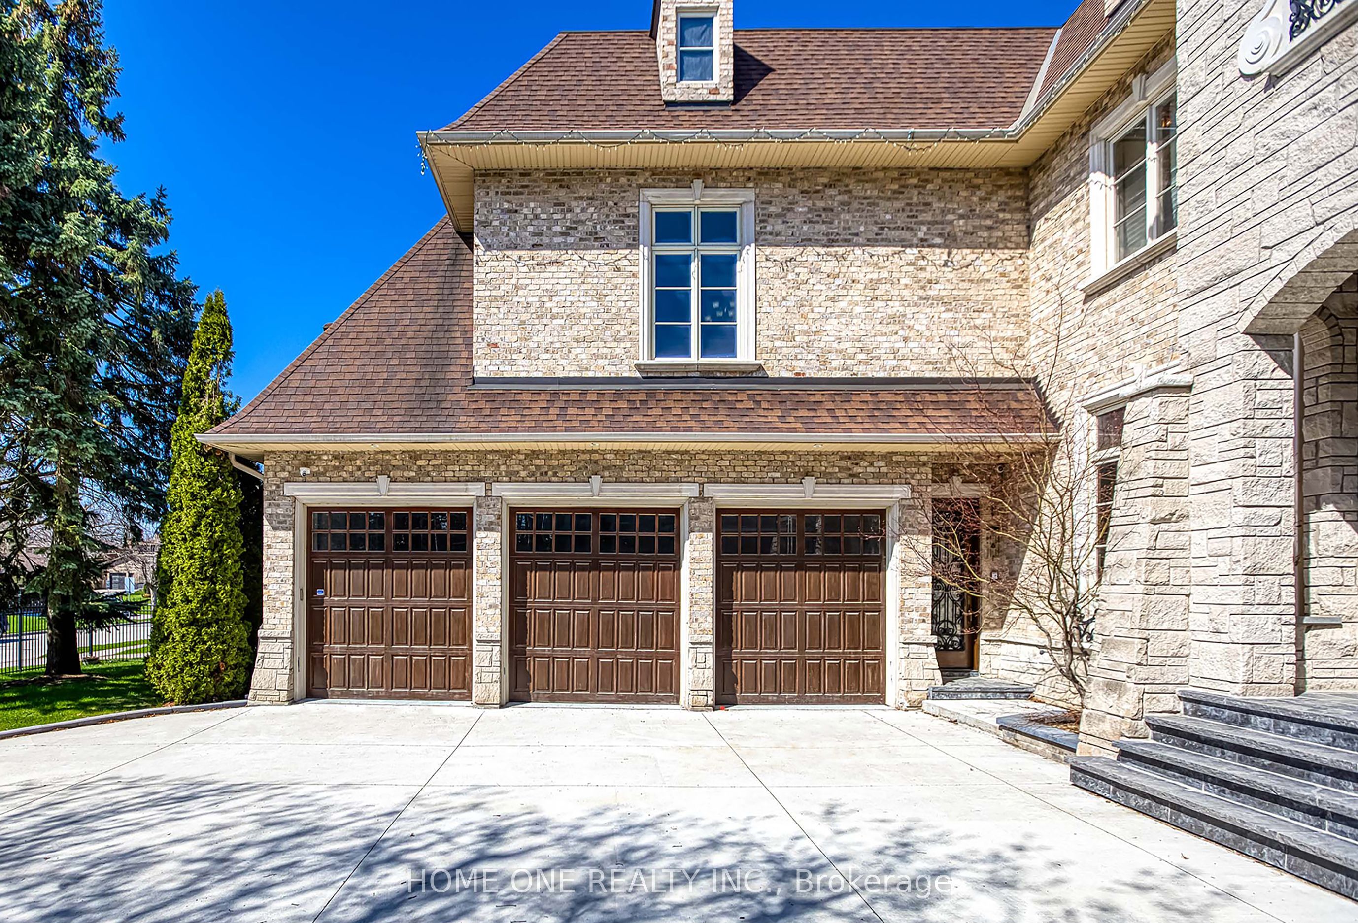
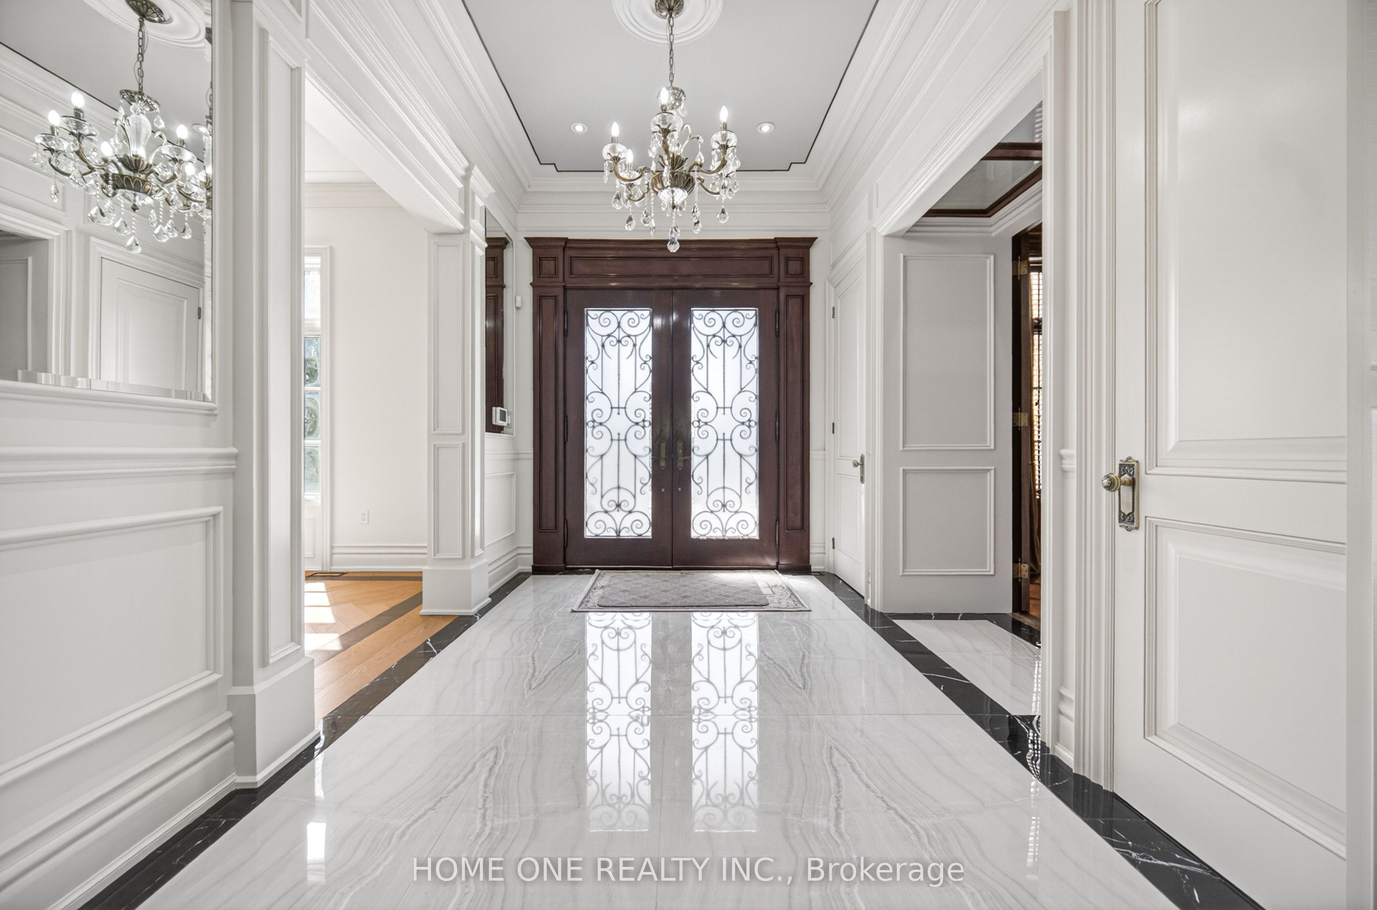
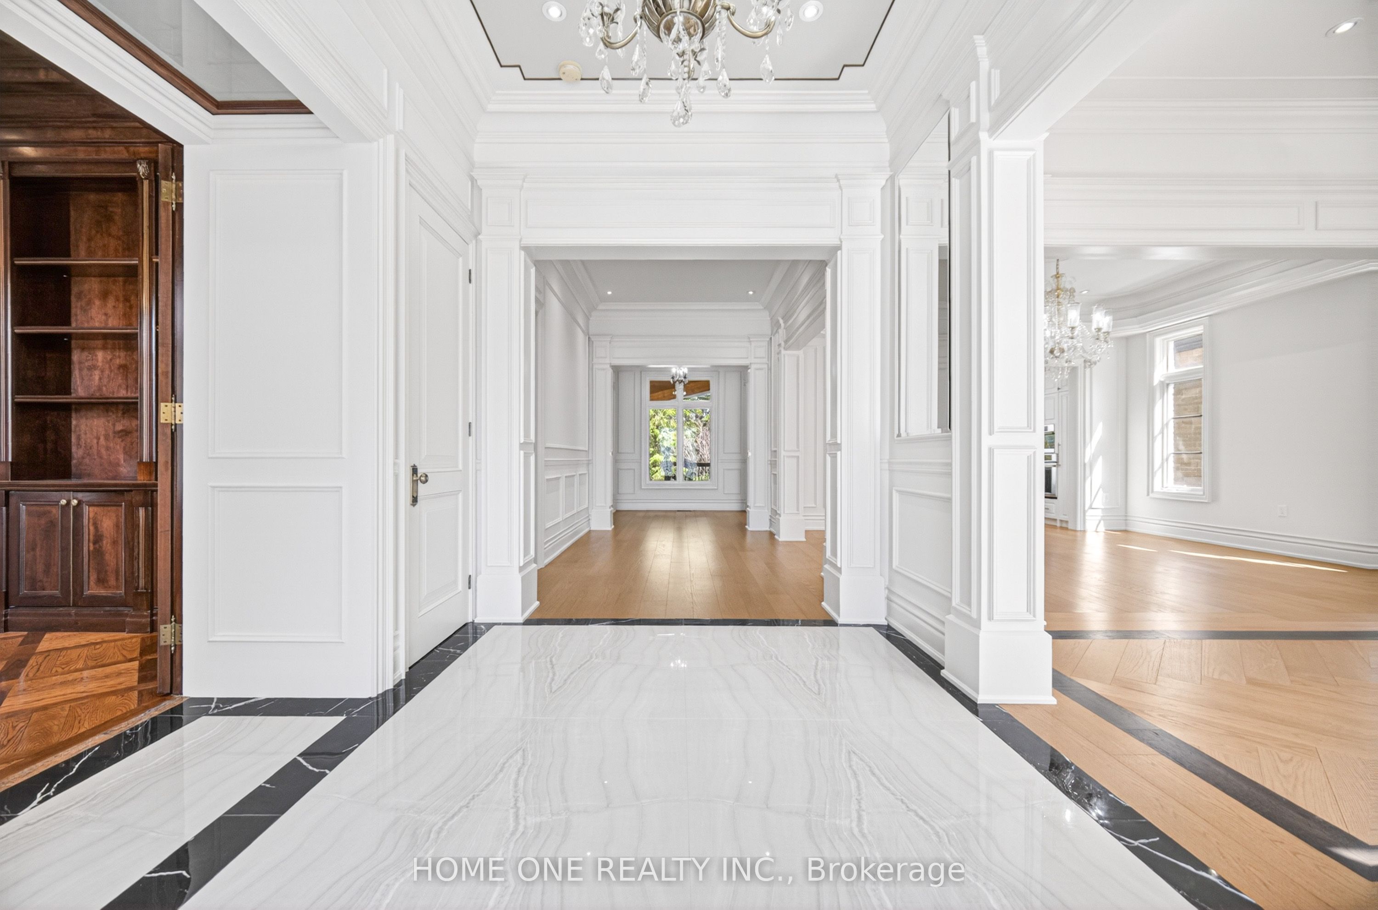
This Custom-designed Residence Sits on a Rare 76 x 279 ft Lot Backing Directly onto Huge Ravine, Offering Exceptional Privacy and Space. The Home Features 6 Bedrooms & 9 Bathrooms, Approximately 8,000 sf of Living Space.A Custom Solid-wood Front Door Leads Into the Main Floor With 11 ft Ceilings. In Addition to Four Bedrooms on the Second Level, the Home Includes a Private Guest Suite With Its Own Practical Kitchenette-perfect For Visitors or Extended Family. A Private Elevator Provides Access To Each floor.The Entire Main Level, Including the Kitchen,Living,Family & Dining Room, Was Fully Renovated in 2026, Bringing a Fresh and Modern Feel to the Home.The Property Includes a Three-car Garage, Plus a Special Passage That Allows Utility Vehicles to Access the Backyard for Maintenance or Outdoor Projects.The Finished Walk-up Basement Offers a Recreation area, Bar, Gym, Sauna,Home Theatre.For Security and Comfort, the Estate is Enclosed by Iron Gates and Equipped With a Full Security System. The Driveway Also Features a Heated Snow-melting System for Effortless Winter Living. (Please see attached Feature List For All Details)

Save
Ask
Tour
Hide
Share
Listing Snapshot
Price 
$4,500,000
Days On Site 
31 Days
Bedrooms 
6
Inside Area (SqFt) 
N/A
Total Baths 
9
Full Baths 
N/A
Partial Baths 
N/A
Lot Size 
N/A
Year Built 
N/A
MLS® Number 
N13051286
Status 
Active
Property Tax 
$22,808.94
Maintenance Fees 
N/A
Sq Ft Source 
N/A
Friends & Family
Recent Activity
a month agoListing first seen on site
a month agoListing updated with changes from the MLS®
General Features
Attached Garage 
Yes
Cross Street 
Walmer
Direction Faces 
South
Garage 
Yes
Number Of Stories 
2
Parking 
Garage Door OpenerAttached
Parking Spaces 
10
Property Sub Type 
Single Family Residence
Security 
Security Gate
Style 
2-Storey
Utilities 
Cable Available
Water Source 
Public
Zoning 
Residential
Interior Features
Appliances 
Oven
Cooling 
Central Air
Fireplace 
Yes
Fireplace Features 
Gas
Fireplaces 
3
Heating 
Natural GasForced Air
Interior 
Elevator
Bedroom 
Dimensions - 5.24 x 4.08Level - Basement
Bedroom 2 
Dimensions - 4.87 x 4.33Level - Second
Bedroom 3 
Dimensions - 5.06 x 4.79Level - SecondFeatures - Walk-In Closet(s)
Bedroom 4 
Dimensions - 6.09 x 4.57Level - Second
Bedroom 5 
Dimensions - 5.18 x 3.65Level - Second
Dining Room 
Dimensions - 5.18 x 4.27Level - Main
Family Room 
Dimensions - 6.1 x 5.18Level - Main
Kitchen 
Dimensions - 9.45 x 5.18Level - MainFeatures - Kitchen Island
Library 
Dimensions - 4.27 x 3.96Level - MainFeatures - Coffered Ceiling(s)
Living Room 
Dimensions - 5.18 x 3.96Level - Main
Master Bedroom 
Dimensions - 7.5 x 5.05Level - SecondFeatures - Walk-In Closet(s)
Recreation 
Dimensions - 12.1 x 5.18Level - BasementFeatures - Sauna
Save
Ask
Tour
Hide
Share
Exterior Features
Construction Details 
BrickStone
Patio And Porch 
Patio
Pool Features 
None
Roof 
Asphalt
Listing courtesy of HOME ONE REALTY INC.

Listing information is provided by Participants of the Toronto Real Estate Board. VOW information is provided exclusively for personal, non-commercial use, and may not be used for any purpose other than to identify prospective properties consumers may be interested in purchasing. Information is deemed reliable but not guaranteed. Copyright 2026, Toronto Real Estate Board
Last checked 2026-05-29 09:25 PM UTC

Neighborhood & Commute
Source: Walkscore
Save
Ask
Tour
Hide
Share