

Save
Ask
Tour
Hide
$13,995,000
135 Days On Site
11559 Leslie StreetRichmond Hill, ON L4E 3R7
For Sale|Single Family Residence|Active
7
Beds
5
Total Baths
County:
York
Call Now: (416) 817-7095
Is this the listing for you? We can help make it yours.
(416) 817-7095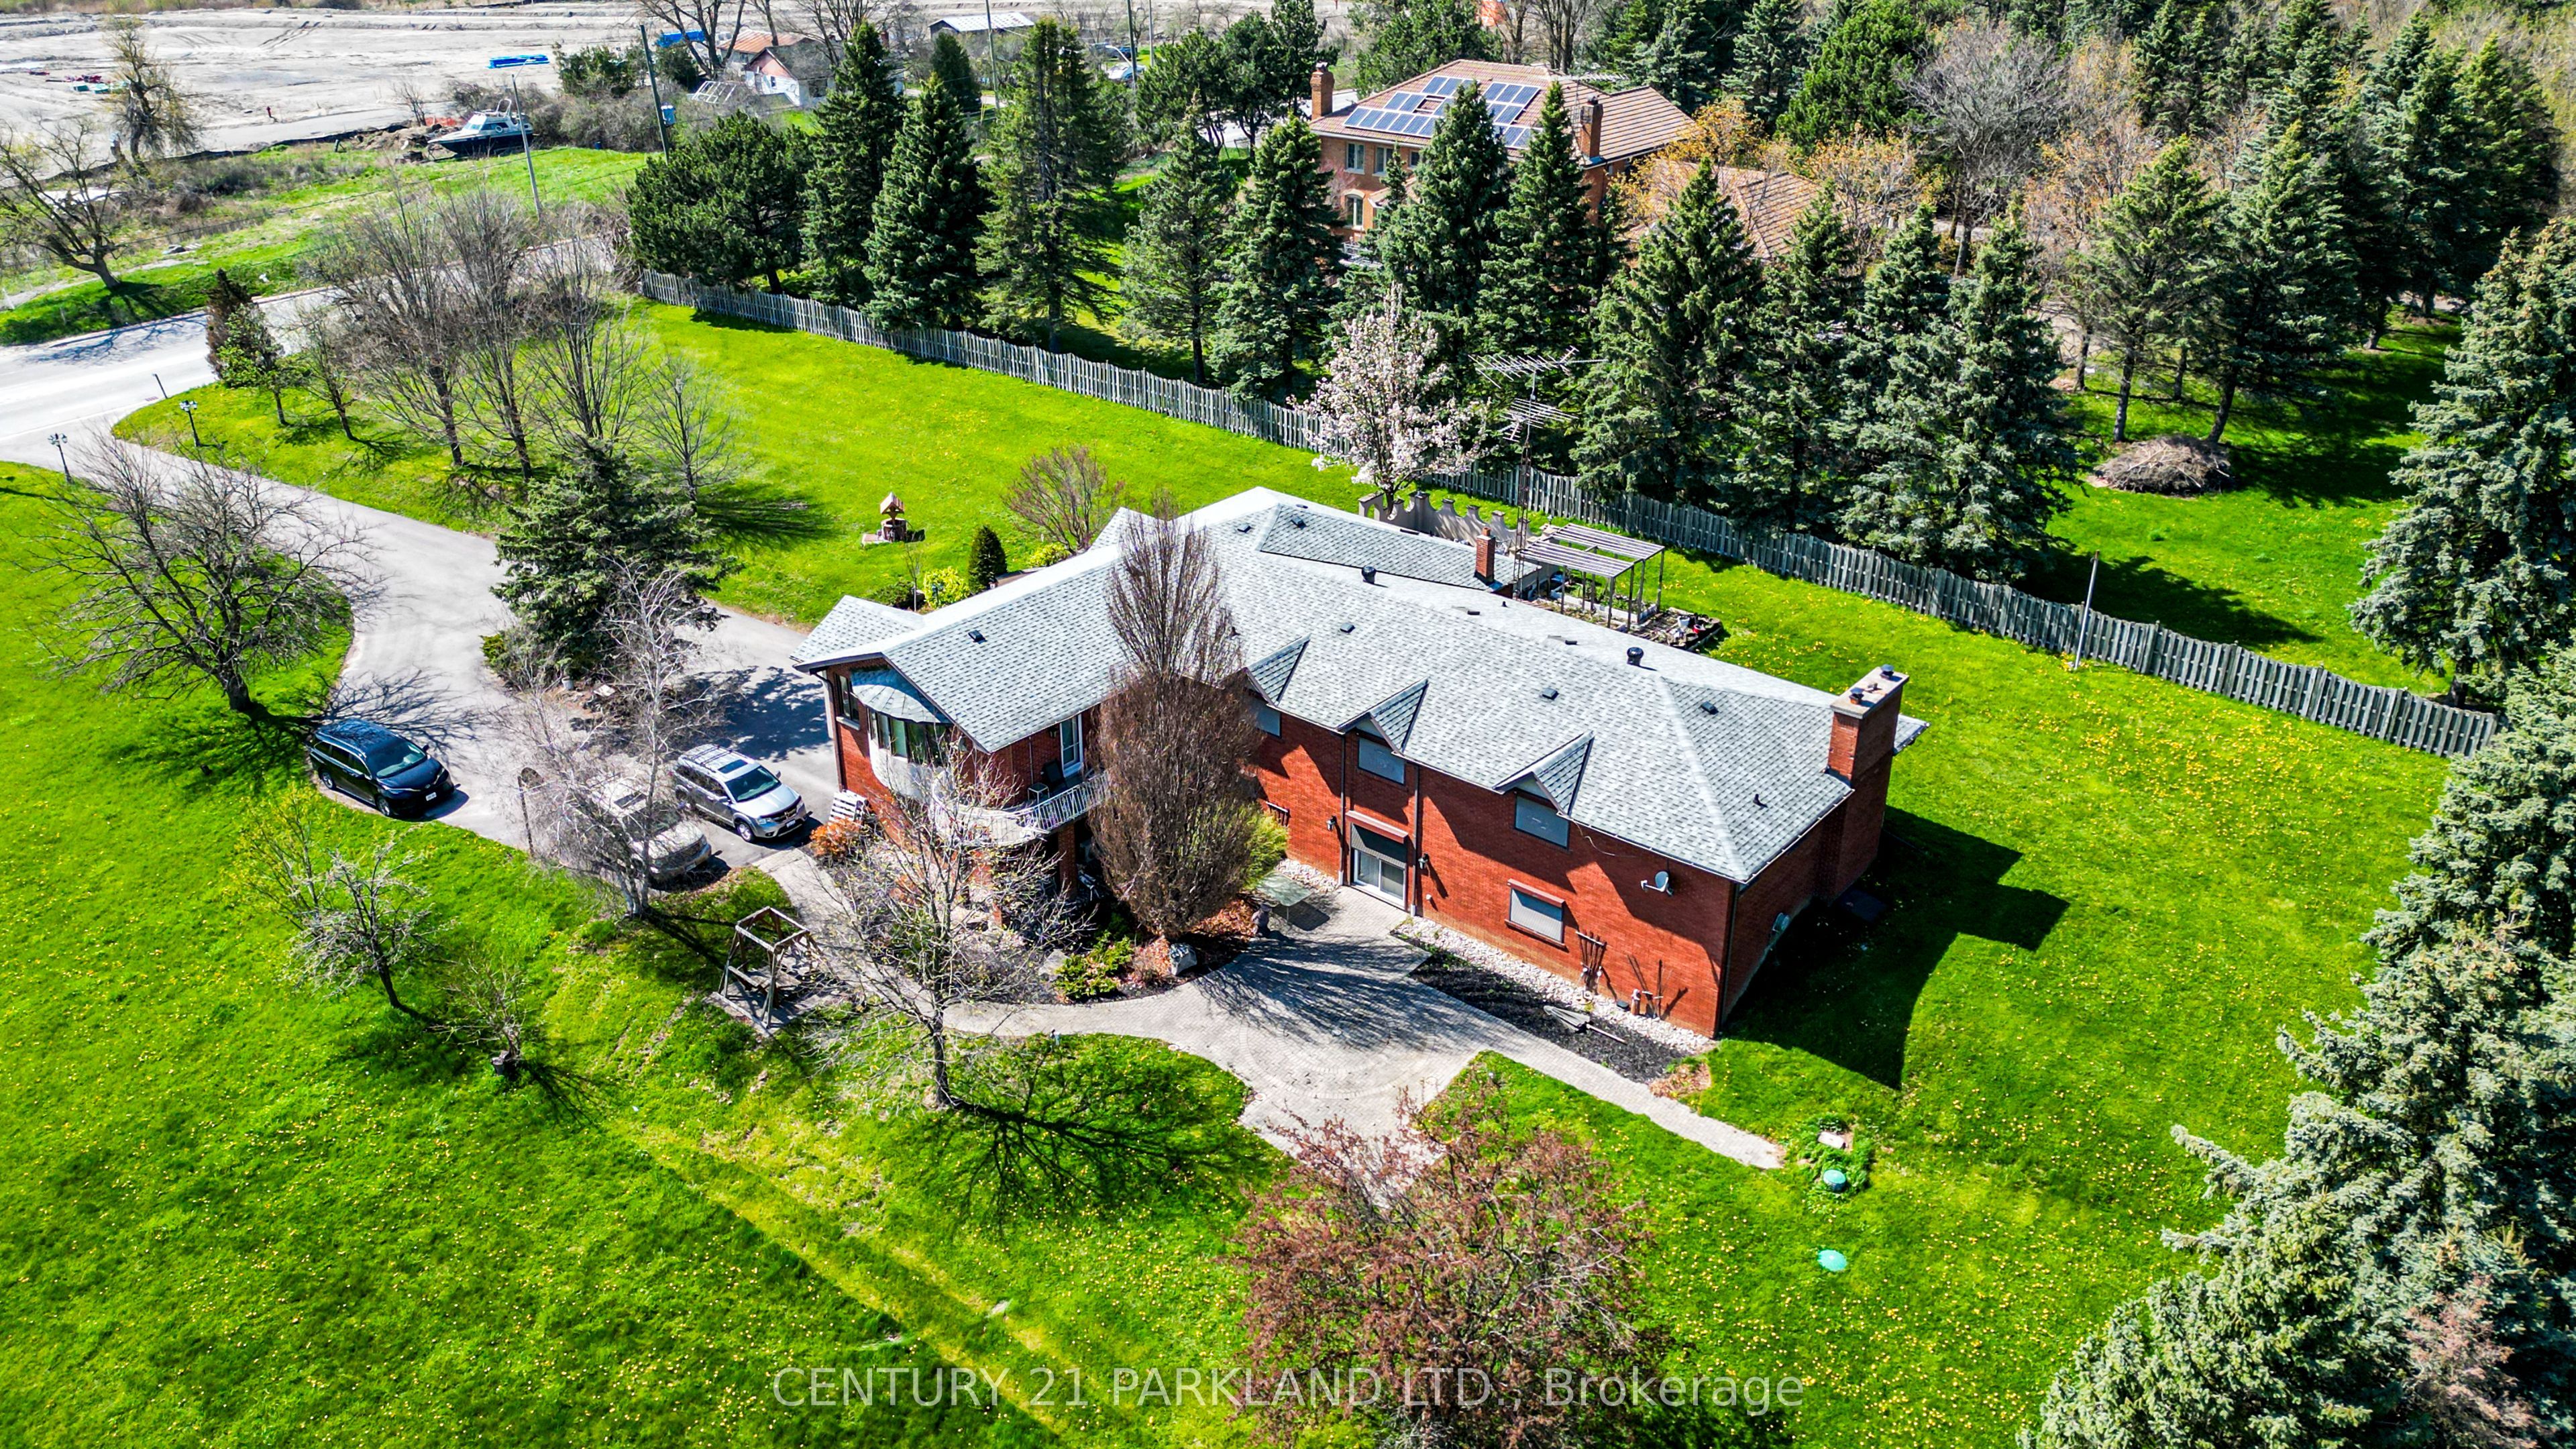
Save
Ask
Tour
Hide
Mortgage Calculator
Monthly Payment (Est.)
$63,851Calculator powered by Showcase IDX, a Constellation1 Company. Copyright ©2026 Information is deemed reliable but not guaranteed.
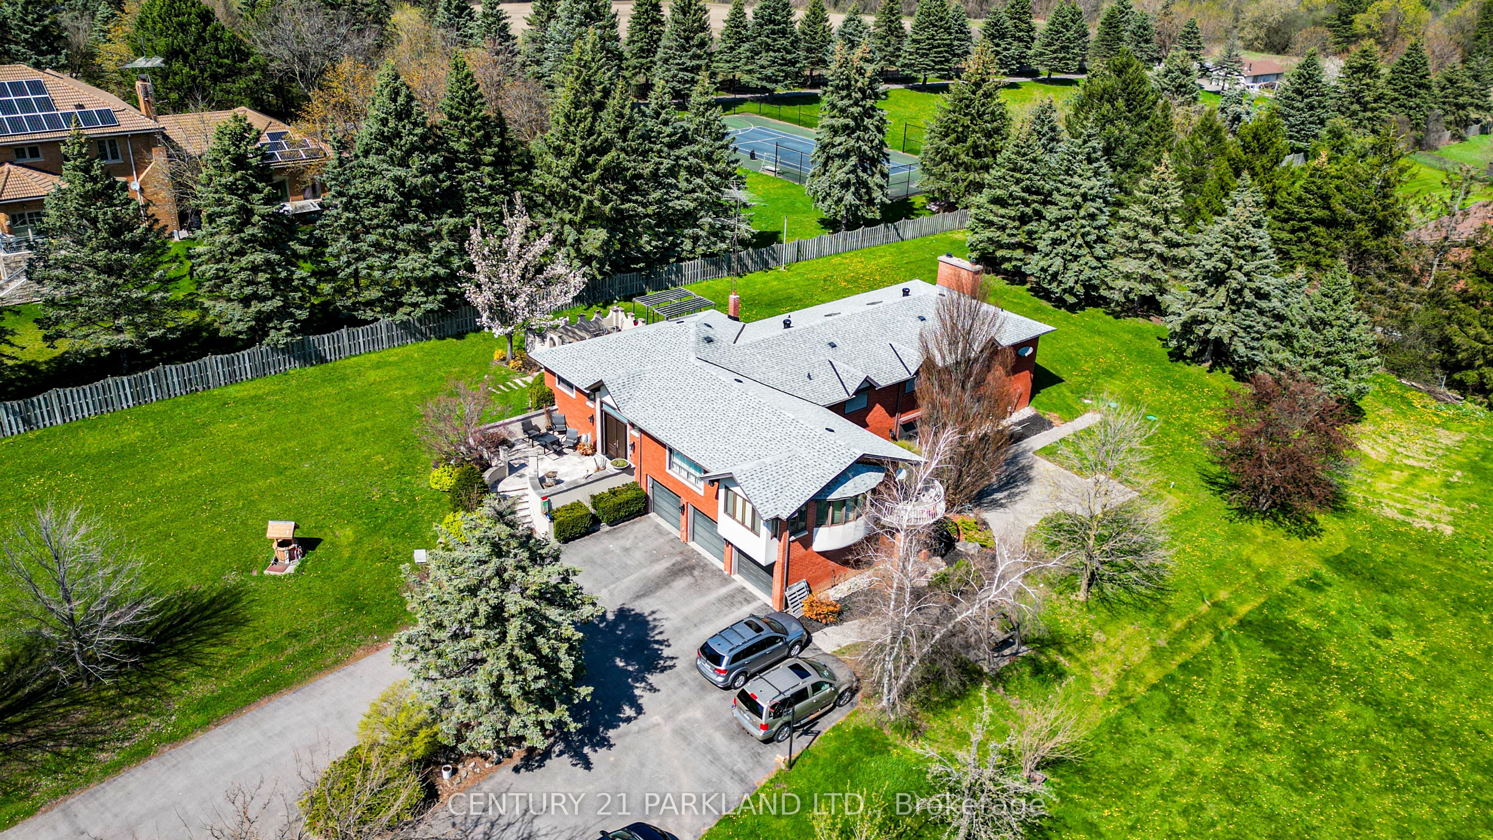
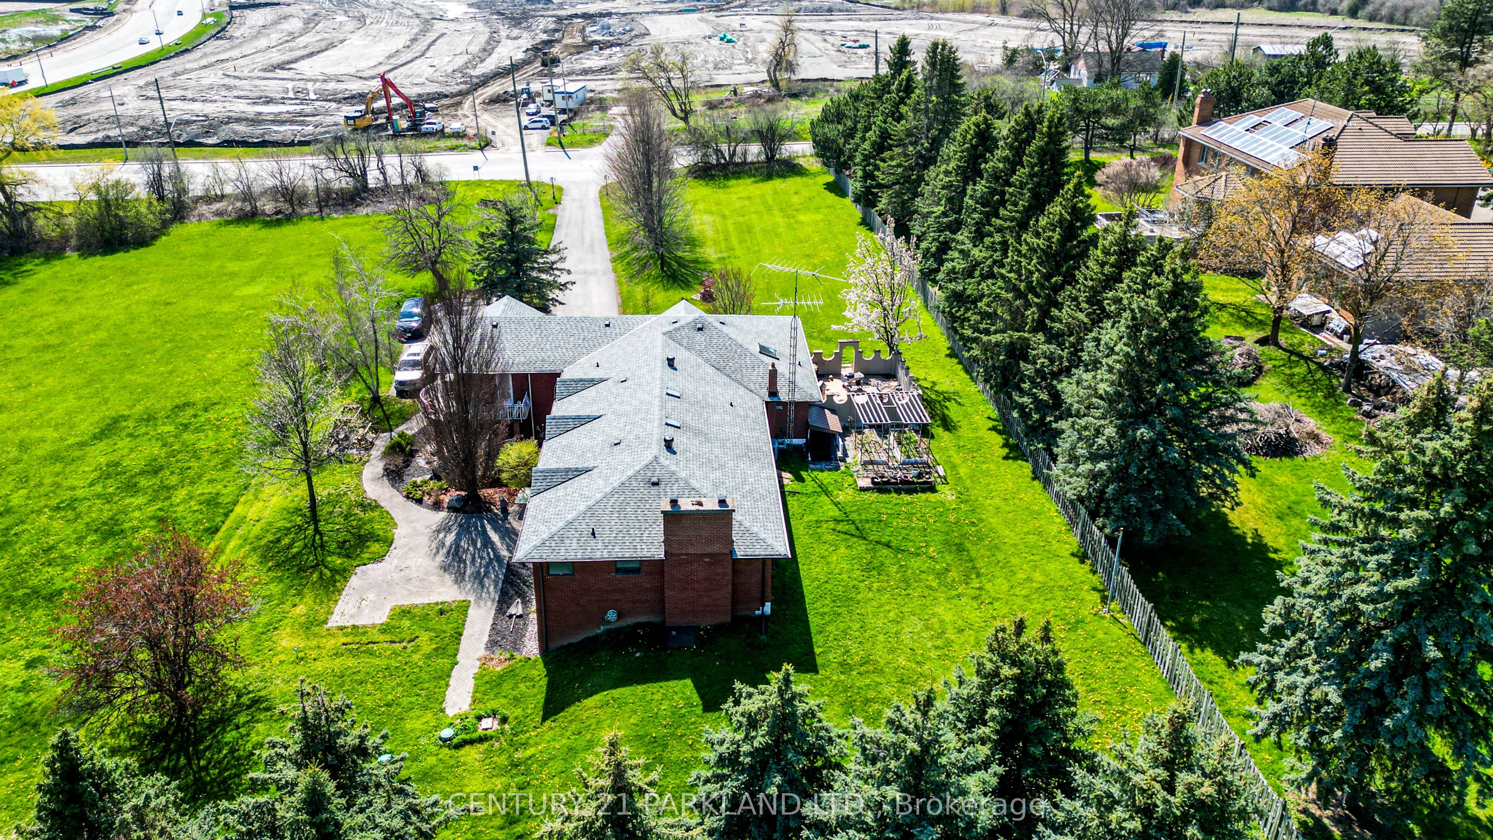
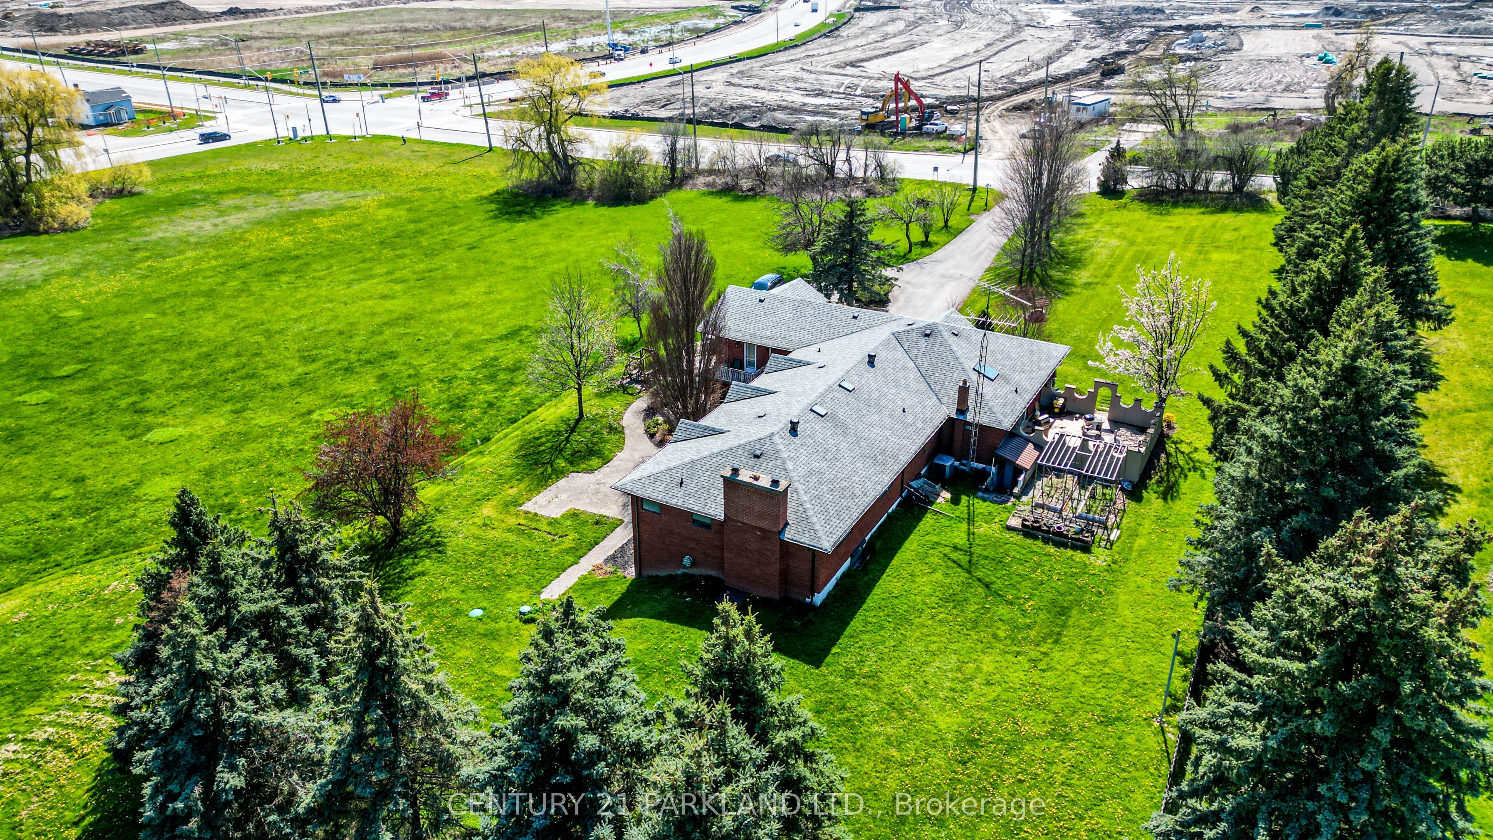
This Executive Property is Being Sold Primarily for its Land Value. However, the Same Family has Occupied this Well-Maintained Custom-Built Residential Home for Decades. Excellent Opportunity for a Land Sale as the Property Consists of 4.2 Acres at the Northeast Corner of Leslie Street & 19th Avenue. Great Location in the Heart of Richmond Hill! Prime Land Offering with Strong Potential! Excellent Opportunity for End-Users, Builders, Developers & Investors. Buyers to Conduct their Own Due Diligence regarding Zoning and Present & Future. Permitted Uses as No Representations or Warranties Regarding Future Use or Redevelopment.
Save
Ask
Tour
Hide
Listing Snapshot
Price
$13,995,000
Days On Site
135 Days
Bedrooms
7
Inside Area (SqFt)
N/A
Total Baths
5
Full Baths
N/A
Partial Baths
N/A
Lot Size
N/A
Year Built
N/A
MLS® Number
N12693716
Status
Active
Property Tax
$12,382
Maintenance Fees
N/A
Sq Ft Source
N/A
Friends & Family
Recent Activity
| 4 months ago | Listing first seen on site | |
| 4 months ago | Listing updated with changes from the MLS® |
General Features
Cross Street
Leslie / 19th Avenue
Direction Faces
East
Garage
Yes
Parking
Circular Driveway
Parking Spaces
23
Property Sub Type
Single Family Residence
Sewer
Septic Tank
Style
Bungalow
Utilities
Cable Available
Water Source
WellPrivate
Zoning
Rr4
Interior Features
Basement
Walk-Out Access
Cooling
Central Air
Fireplace
Yes
Heating
Heat Pump
Main Level Bedrooms
4
Bedroom 2
Dimensions - 4.30 x 4.10Level - FirstArea - 17Area Source - OtherArea Units - Square MetersDescription - Bedroom 2
Bedroom 3
Dimensions - 4.30 x 4.10Level - FirstArea - 17Area Source - OtherArea Units - Square MetersDescription - Bedroom 3
Bedroom 4
Dimensions - 4.30 x 4.10Level - FirstArea - 17Area Source - OtherArea Units - Square MetersDescription - Bedroom 4
Bedroom 5
Dimensions - 3.50 x 3.30Level - FirstArea - 11Area Source - OtherArea Units - Square MetersDescription - Bedroom 5
Dining Room
Dimensions - 5.10 x 3.90Level - FirstArea - 19Area Source - OtherArea Units - Square MetersDescription - Dining Room
Kitchen
Dimensions - 5.50 x 4.80Level - FirstArea - 26Area Source - OtherArea Units - Square MetersFeatures - Kitchen IslandDescription - Kitchen
Living Room
Dimensions - 6.80 x 6.50Level - FirstArea - 44Area Source - OtherArea Units - Square MetersDescription - Living Room
Master Bedroom
Dimensions - 4.80 x 4.40Level - FirstArea - 21Area Source - OtherArea Units - Square MetersFeatures - Walk-In Closet(s)Description - Primary Bedroom
Sitting
Dimensions - 7.50 x 3.80Level - FirstArea - 28Area Source - OtherArea Units - Square MetersDescription - Sitting
Save
Ask
Tour
Hide
Exterior Features
Construction Details
Brick
Lot Features
Irregular Lot
Pool Features
None
Roof
Asphalt
Community Features
MLS Area
Richmond Hill
Listing courtesy of CENTURY 21 PARKLAND LTD.

Listing information is provided by Participants of the Toronto Real Estate Board. VOW information is provided exclusively for personal, non-commercial use, and may not be used for any purpose other than to identify prospective properties consumers may be interested in purchasing. Information is deemed reliable but not guaranteed. Copyright 2026, Toronto Real Estate Board
Last checked 2026-05-29 09:25 PM UTC
Listing information is provided by Participants of the Toronto Real Estate Board. VOW information is provided exclusively for personal, non-commercial use, and may not be used for any purpose other than to identify prospective properties consumers may be interested in purchasing. Information is deemed reliable but not guaranteed. Copyright 2026, Toronto Real Estate Board
Last checked 2026-05-29 09:25 PM UTC
Neighborhood & Commute
Source: Walkscore
Save
Ask
Tour
Hide