Save
Ask
Tour
Hide
Share
$12,500,000
3 Days On Site

165 Warren Road
Toronto C03, ON M4V 2S4

For Sale|Single Family Residence|Active
6
Beds
5
Total Baths
County:
Toronto
Call Now: (416) 817-7095
Is this the listing for you? We can help make it yours.
(416) 817-7095
165 Warren Road165 Warren Road165 Warren Road165 Warren Road
Save
Ask
Tour
Hide
Share

Mortgage Calculator

Monthly Payment (Est.)

Enter an interest rate to see your estimated monthly payment.
Calculator powered by Showcase IDX, a Constellation1 Company. Copyright ©2026 Information is deemed reliable but not guaranteed.

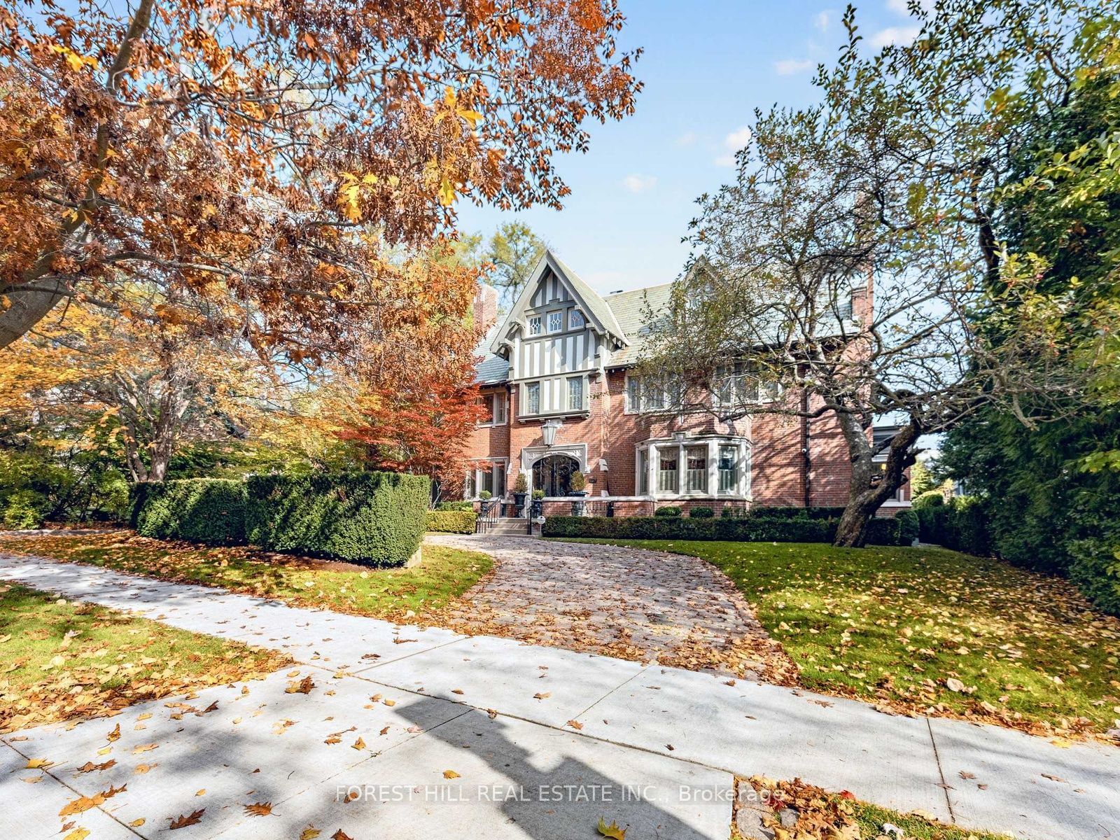
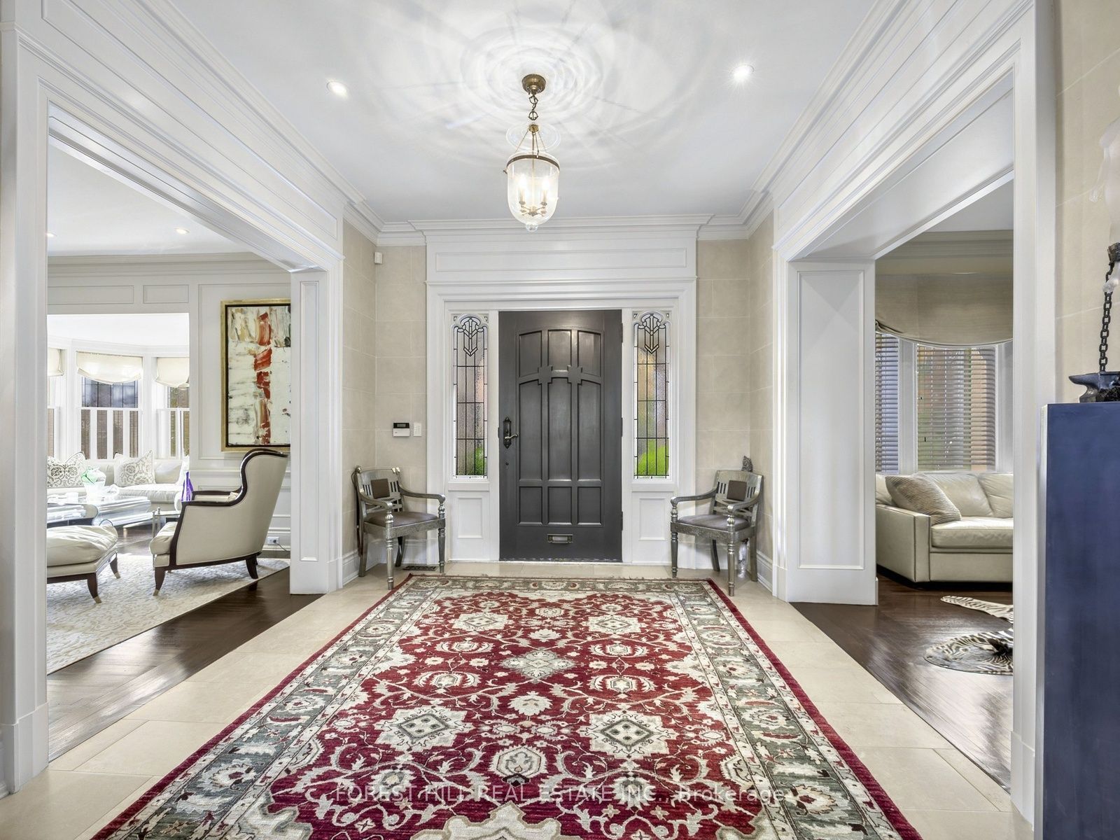
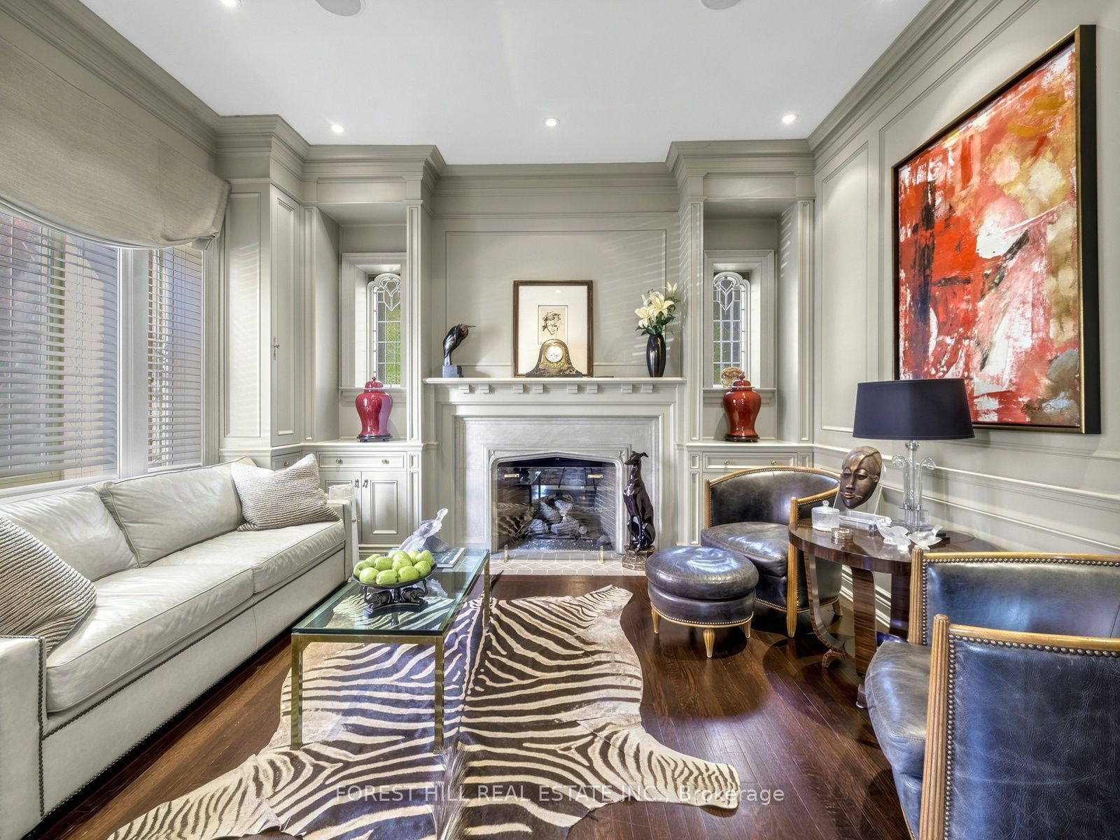
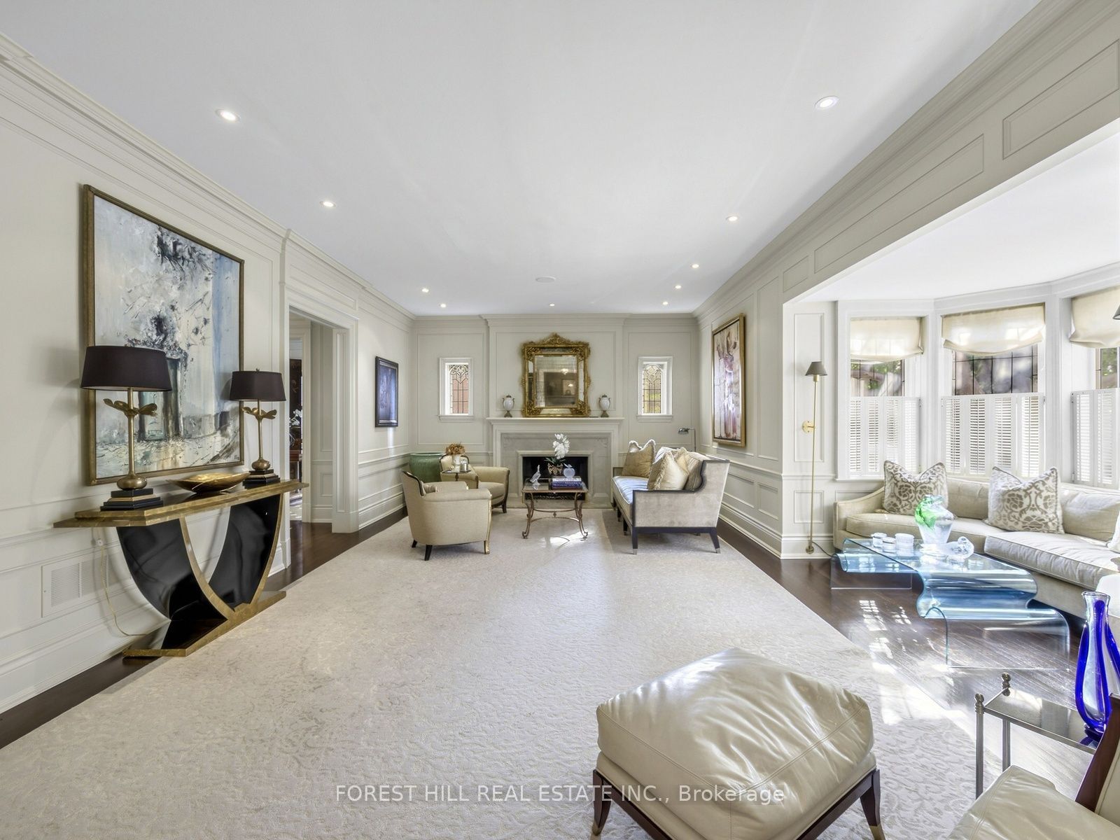
An elegant, traditional residence ideally situated on one of the Forest Hill Village's most desirable streets. Masterfully renovated and re-imagined by Gluckstein/Wengle, this exceptional home showcases impressive principal rooms, refined finishes and timeless sophistication throughout. Thoughtfully designed for both gracious entertaining and comfortable family living. The beautifully landscaped, deep property features a stunning limestone terrace complete with a built-in gas BBQ and outdoor fireplace, creating the ideal atmosphere for family dinners and entertaining. Located just moments from some of Toronto's finest private schools, shops and amenities. A truly exceptional offering where exquisite craftsmanship, generous proportions and elegant design must be seen to be fully appreciated.

Save
Ask
Tour
Hide
Share
Listing Snapshot
Price 
$12,500,000
Days On Site 
3 Days
Bedrooms 
6
Inside Area (SqFt) 
N/A
Total Baths 
5
Full Baths 
N/A
Partial Baths 
N/A
Lot Size 
N/A
Year Built 
N/A
MLS® Number 
C14169932
Status 
Active
Property Tax 
$40,184.08
Maintenance Fees 
N/A
Sq Ft Source 
N/A
Friends & Family
Recent Activity
3 days agoListing first seen on site
3 days agoListing updated with changes from the MLS®
General Features
Cross Street 
Heath St W/Warren Rd
Direction Faces 
East
Garage 
Yes
Land Lease 
No
Number Of Stories 
3
Parking 
Detached
Parking Spaces 
7
Property Sub Type 
Single Family Residence
Security 
Security System
Style 
3-Storey
Water Source 
Public
Interior Features
Appliances 
OvenDisposal
Basement 
Finished
Cooling 
Central Air
Fireplace 
Yes
Fireplaces 
5
Heating 
Natural GasForced Air
Bedroom 
Dimensions - 3.91 x 4.19Level - Third
Bedroom 2 
Dimensions - 3.45 x 6.81Level - SecondFeatures - Walk-In Closet(s)
Bedroom 3 
Dimensions - 4.27 x 4.27Level - Second
Bedroom 4 
Dimensions - 8.33 x 4.93Level - ThirdFeatures - Walk-In Closet(s)
Bedroom 5 
Dimensions - 4.27 x 3.71Level - Third
Breakfast 
Dimensions - 3.86 x 4.75Level - Main
Den 
Dimensions - 3.4 x 3.05Level - Main
Dining Room 
Dimensions - 4.37 x 6.3Level - Main
Family Room 
Dimensions - 6.48 x 6.27Level - Main
Foyer 
Dimensions - 4.65 x 3.2Level - Main
Kitchen 
Dimensions - 4.65 x 4.75Level - MainFeatures - Kitchen Island, Pantry
Library 
Dimensions - 5.49 x 2.44Level - Main
Living Room 
Dimensions - 6.35 x 7.77Level - Main
Master Bedroom 
Dimensions - 5.69 x 7.44Level - SecondFeatures - Walk-In Closet(s)
Media Room 
Dimensions - 4.04 x 9.32Level - Basement
Recreation 
Dimensions - 5.99 x 7.57Level - Basement
Sitting 
Dimensions - 4.04 x 3.05Level - Main
Save
Ask
Tour
Hide
Share
Exterior Features
Construction Details 
Brick
Pool Features 
None
Roof 
Slate
Listing courtesy of FOREST HILL REAL ESTATE INC.

Listing information is provided by Participants of the Toronto Real Estate Board. VOW information is provided exclusively for personal, non-commercial use, and may not be used for any purpose other than to identify prospective properties consumers may be interested in purchasing. Information is deemed reliable but not guaranteed. Copyright 2026, Toronto Real Estate Board
Last checked 2026-11-14 10:34 PM UTC

Neighborhood & Commute
Source: Walkscore
Save
Ask
Tour
Hide
Share